28 Greengate Rd
$4,998,800
Features
Location
Description
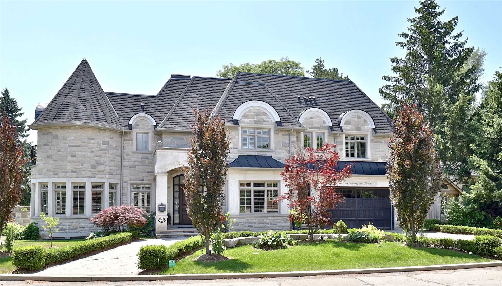
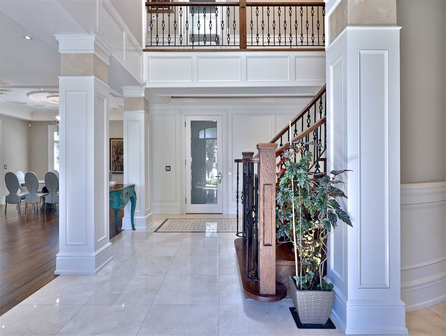
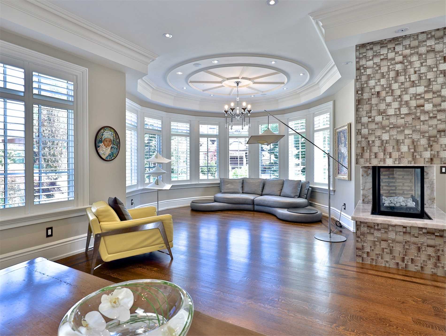
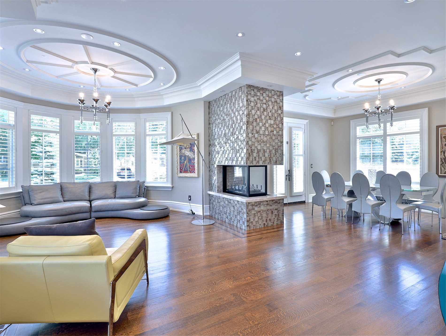
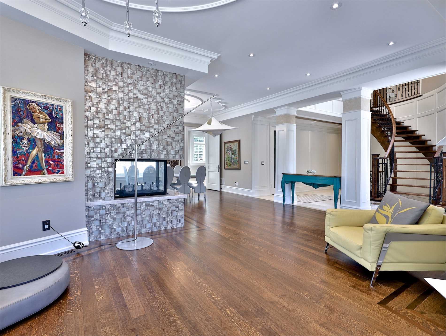
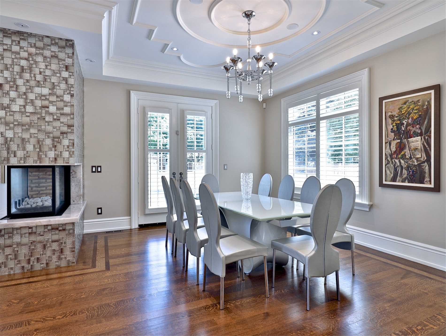
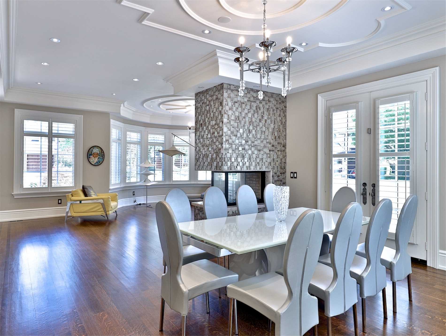
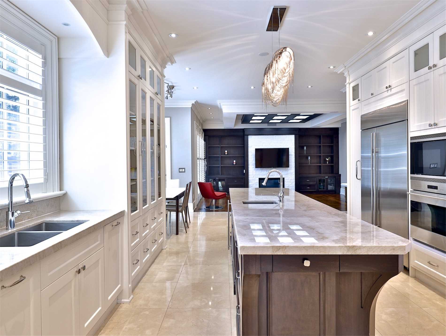
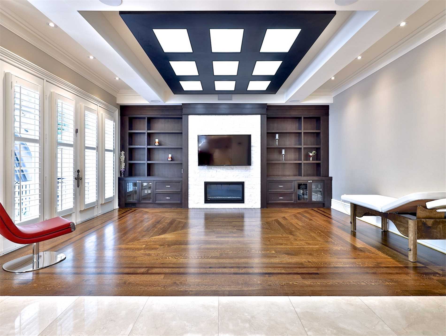
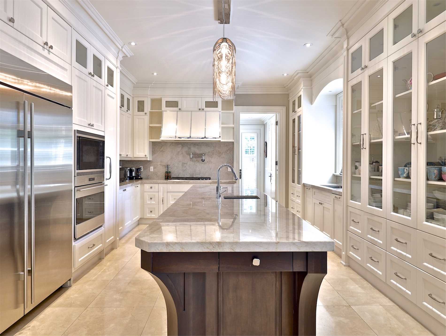
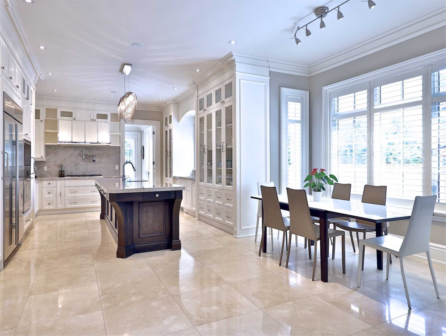
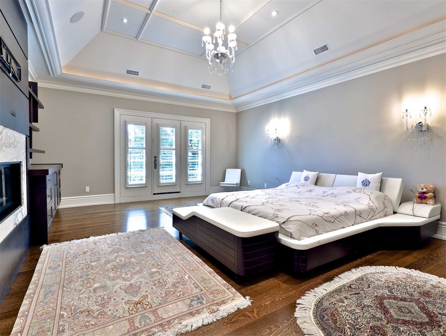
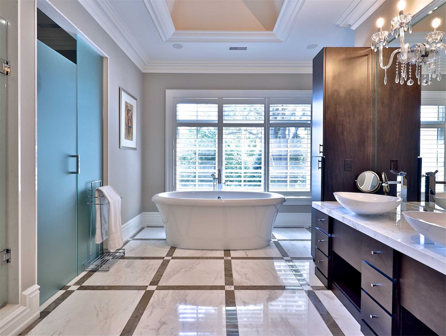
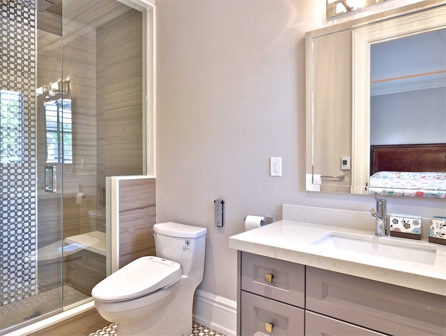
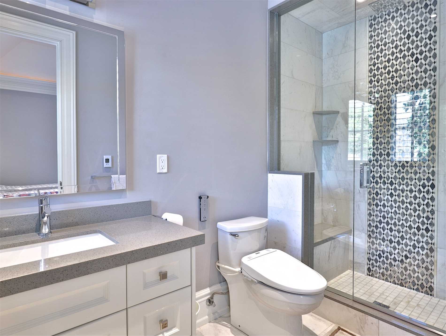
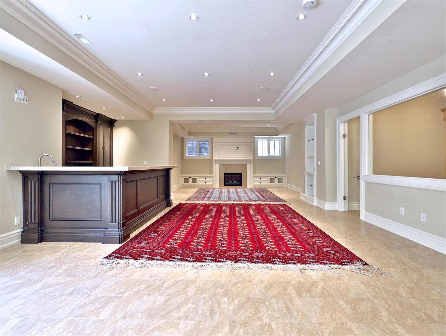
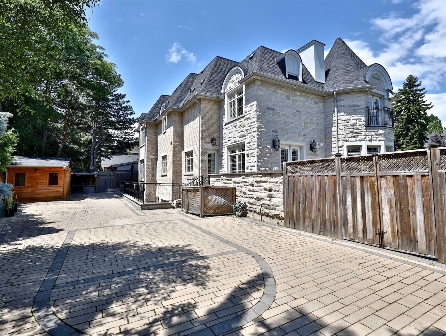
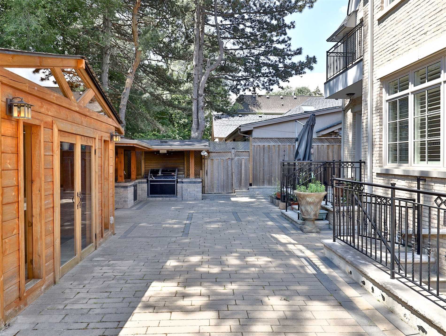
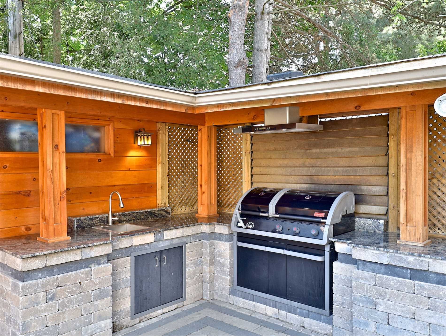
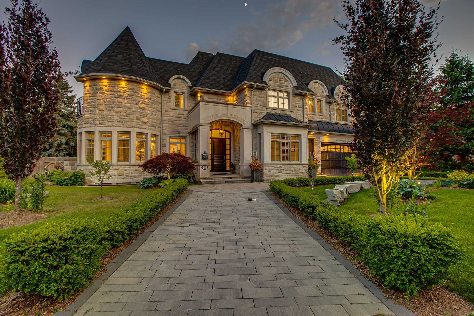
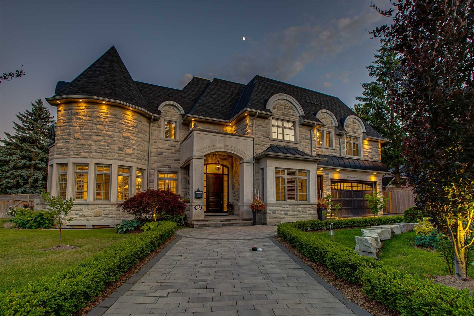
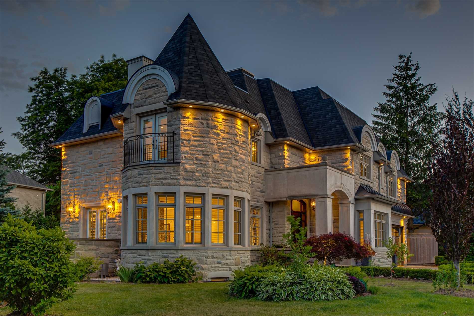
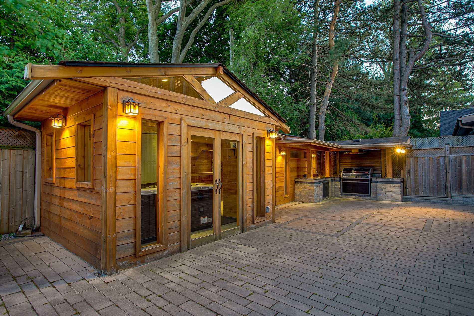
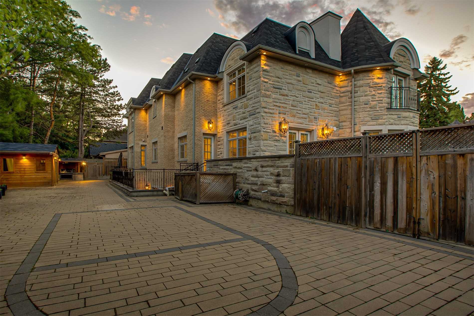
Custom-Designed/Built Magazine-Worthy Stone & Brick Sunfilled Executive Residence In One Of The Most Desirable & Sought-After N'hoods In Toronto. 7,500 Sq Ft (Total Living Space) Of Luxury W/Elevator, Main & Side Entrances, 5+2 Bdrms All With Ensuites, Nanny/In-Law Potential, Media Room, Grand Sun Drenched Foyer W/Soaring Ceilings, Impressive Millwork, Wine Cellar, Sauna, Bar, Heated Flrs, Bright Walk-Up Lower Lvl & Much More. Ideal For Family & Entertaining.
Elevator, R/I Generator, Tesla Charger, S/S Sub-Zero Fr, 5 Range Wolf Cooktop & Oven W/Warmer. S/S Built-In Miele Dw, California Shutters, B/I Marvel Wine Cooler, Elf's, 2 Hi-Eff Furnace, 2 Cac, 2 Hum, 2 Eac, Cvac, Gdo + 2 Rem, Hwt (O)....*
Overview
-
ID: C4960778
-
City: Toronto
-
Community: Banbury-Don Mills
-
Property Type: Single Family
-
Building Type: Detached
-
Style: 2-Storey
-
Bedrooms: 5+2
-
Bathrooms: 8
-
Garages: 2
-
Garage Type: Built-In
-
Parking: 4
-
Living Area: 5000+
-
Total Area: 5000+ 5000+
-
Taxes: $16437.88 (2020)
-
Cooling: Central Air
-
Heat Type: Gas
-
Kitchens: 1
-
Total Area: 5000+
Property Details
Basement:
Finished,Walk-Up
Lot Size:
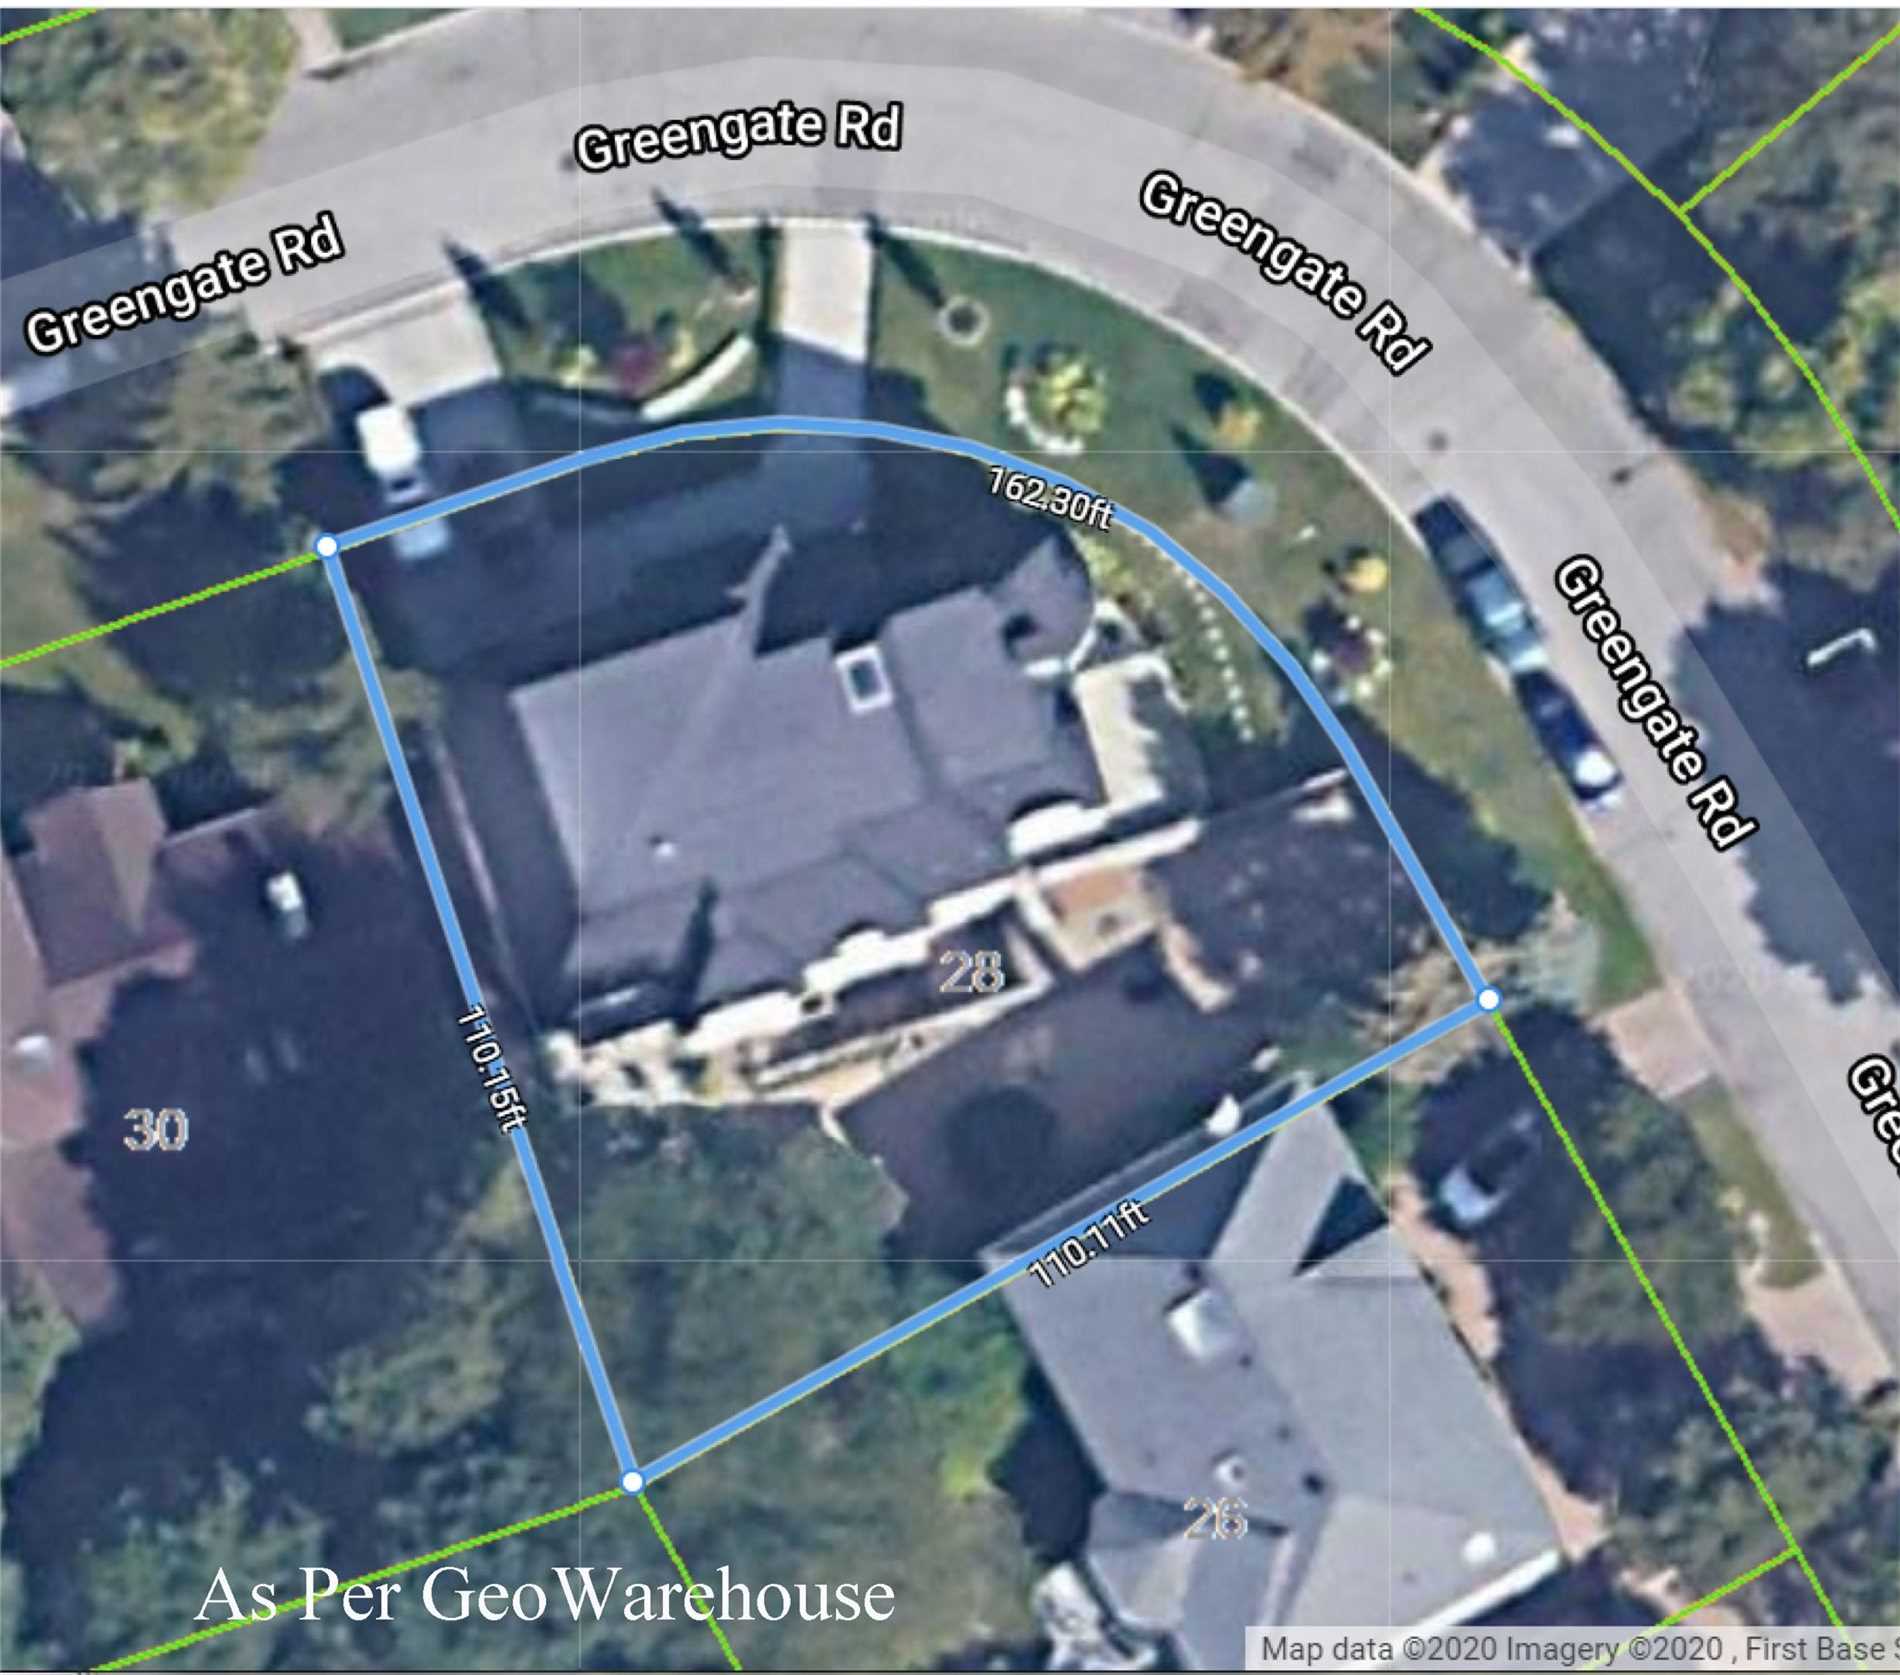
98 X 110
Pool Features:
None
Amenities & Features
- Air Conditioning
- Swimming Pool
Location
Nearby Schools
Source: Schools information and student demographics
For further information and school ranking visit Fraser Institution and EQAO.
| Green | Yellow | Orange | Red | |
| Average student achievements (out of 100%) | 100-76 | 75-60 | 60-40 | 40-0 |
Transaction History
| List Date | Transaction | List Price | Sold/Leased Price | DOM | Status | Transaction Date |
|---|
All information displayed is believed to be accurate but is not guaranteed and should be independently verified. No warranties or representations are made of any kind.
Data is provided courtesy of PropTx.

Disclaimer: The property is not necessarily in the boundary of the schools shown above. This map indicates the closest primary and secondary schools. This tool is designed to provide the viewer an overview of the ratings of nearby public schools, and does not suggest association to school boundaries. To view all schools and boundaries please visit the respective district school board’s website.
Book a Showing

Marco Momeni
Broker- (416) 700-7070 | (647) 692-0138
- info@marcomomeni.com