3 Sutcliffe Dr
$5,788,000
Features
Location
Description
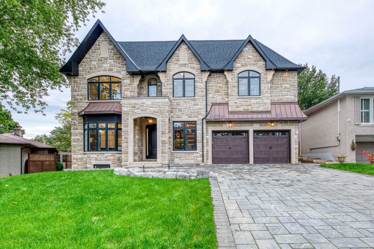
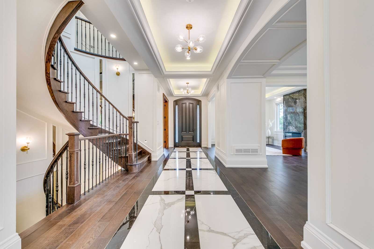
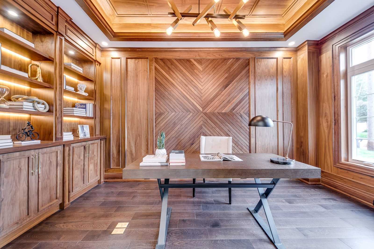
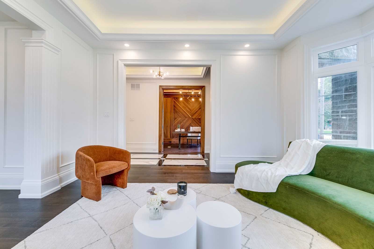
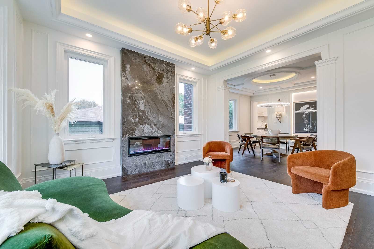
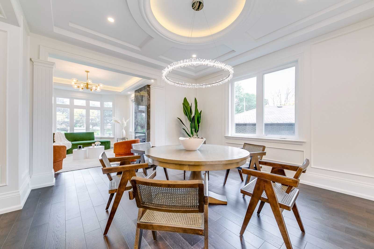
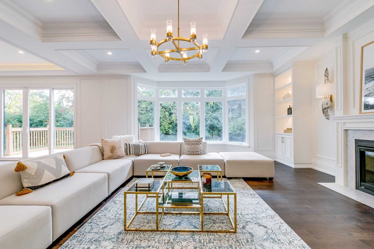
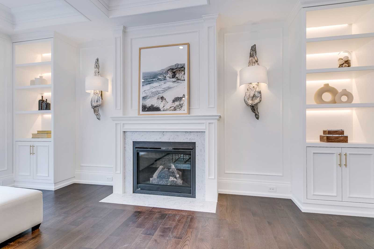
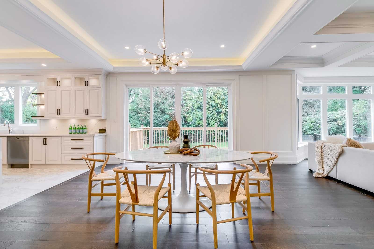
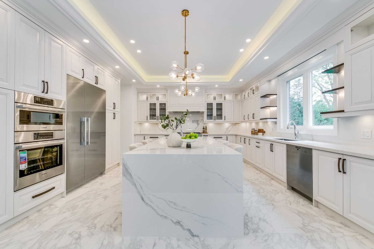
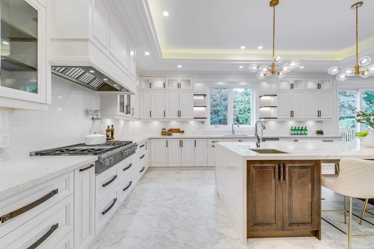
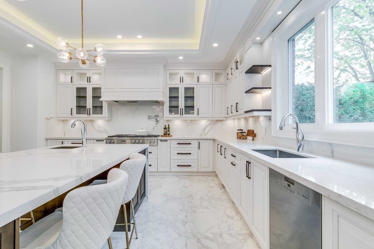
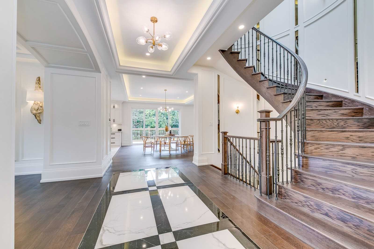
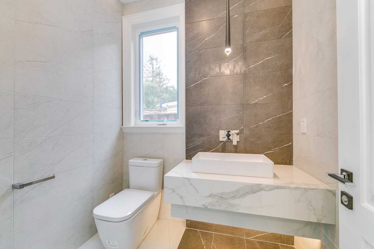
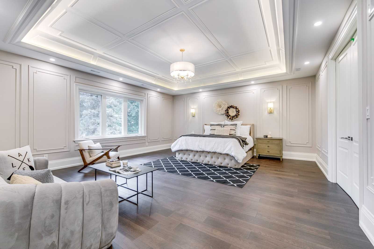
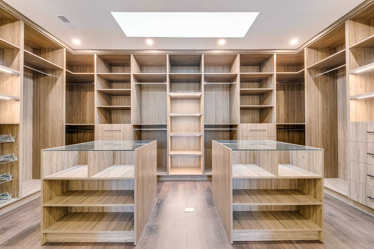
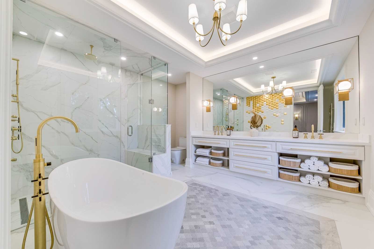
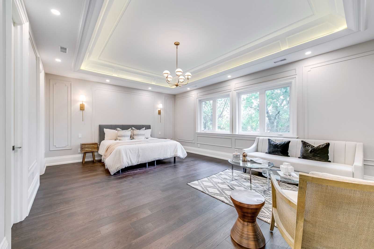
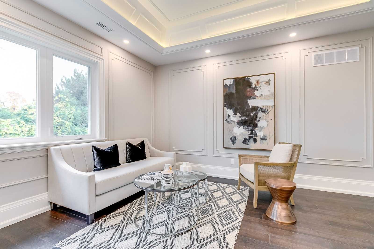
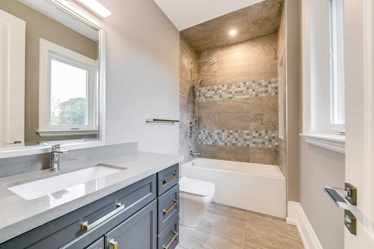
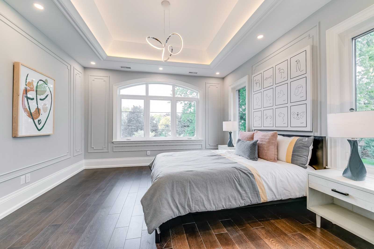
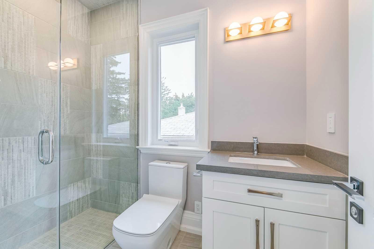
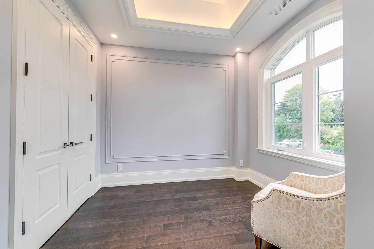
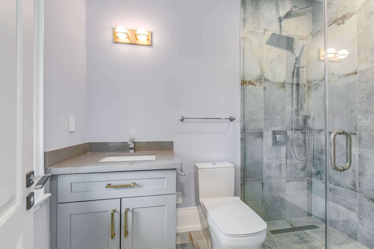
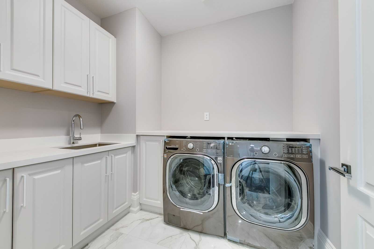
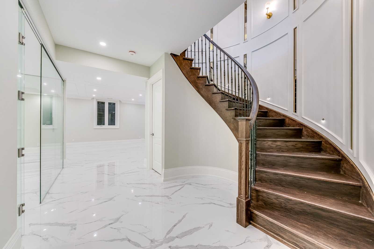
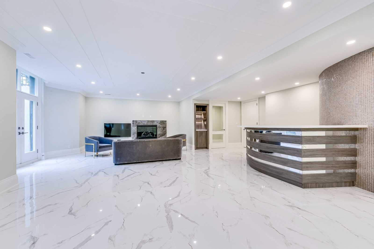
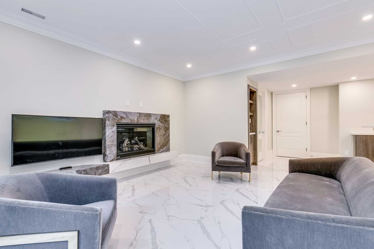
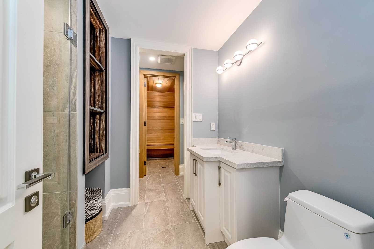
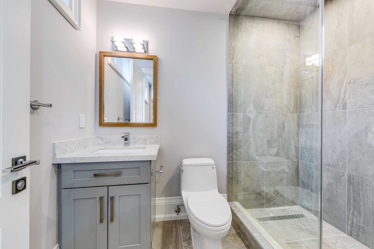
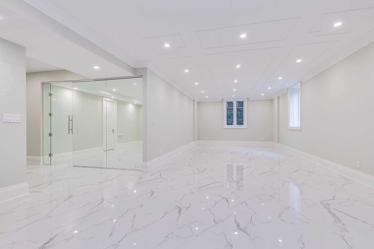
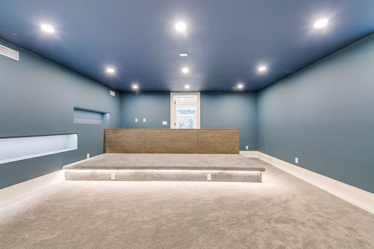
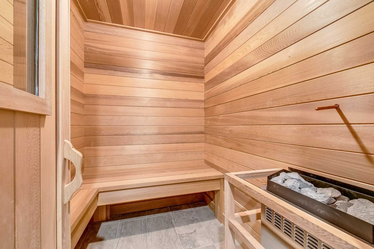
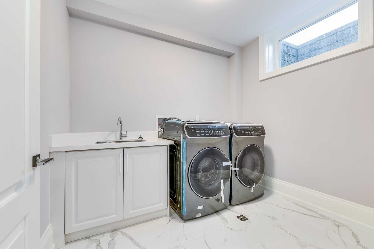
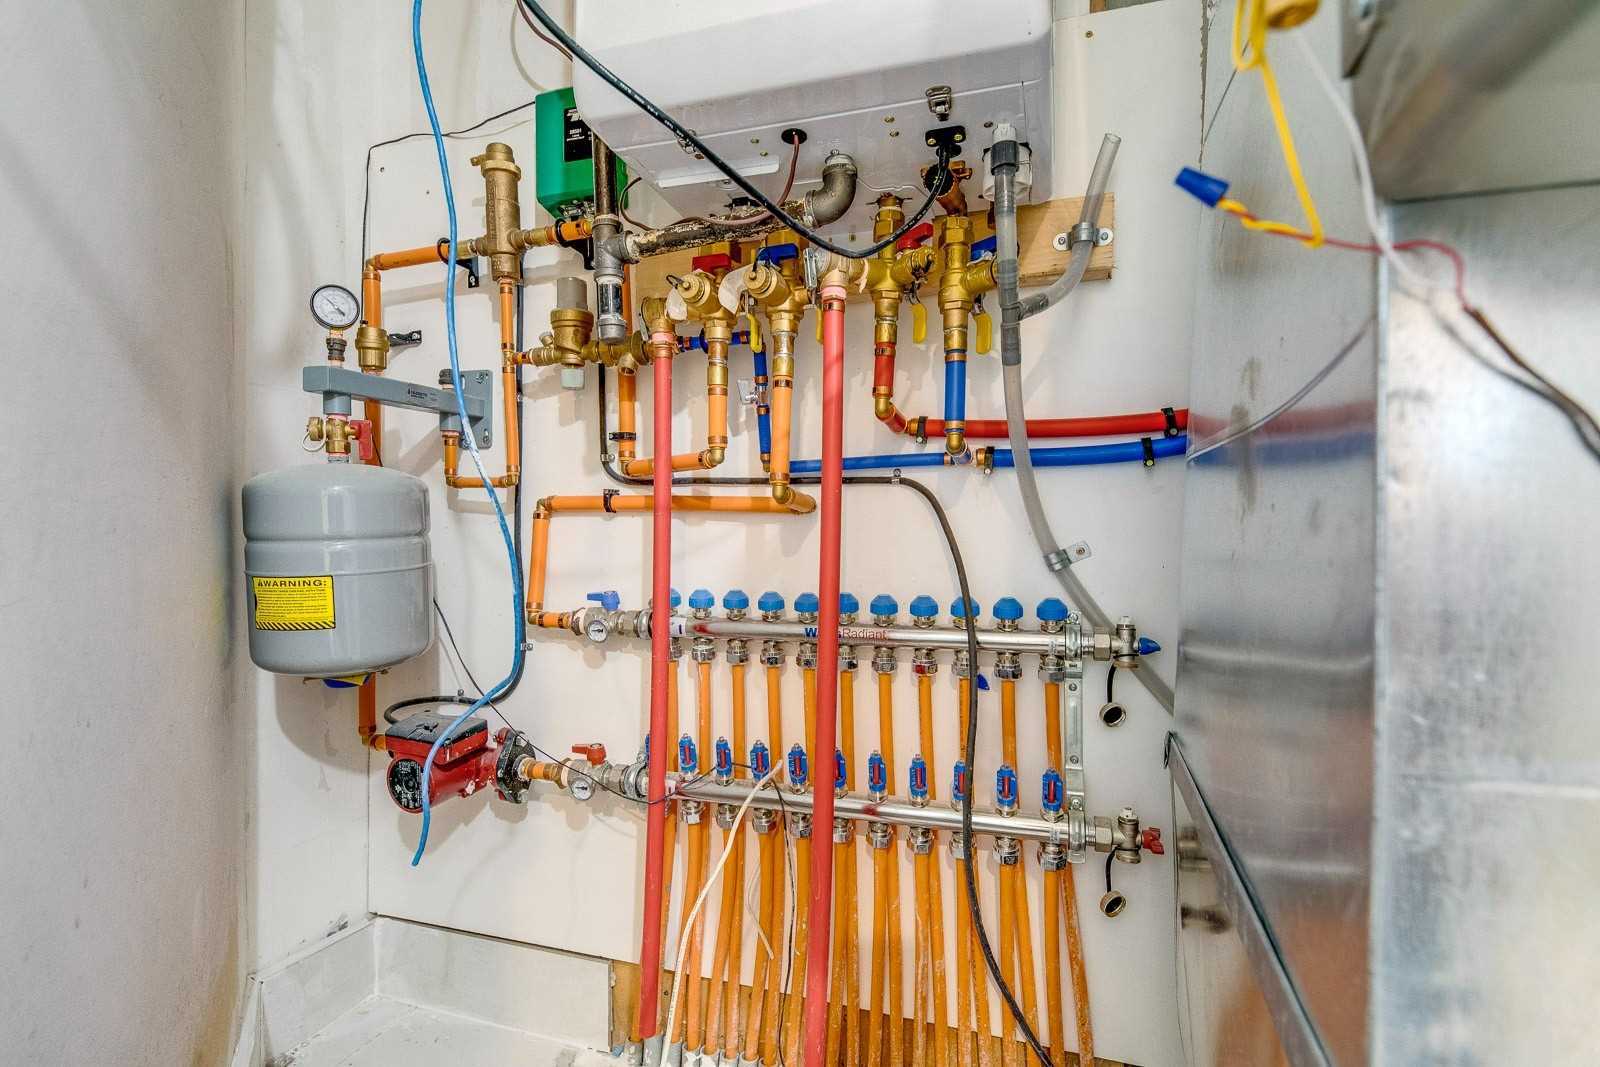
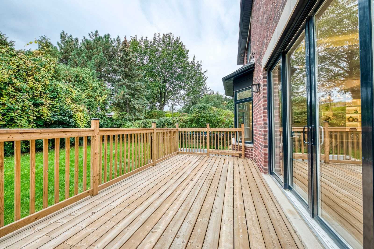
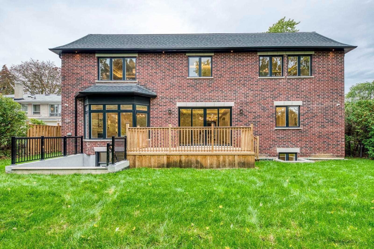
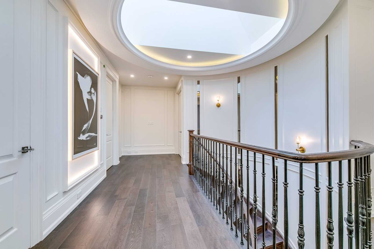
Luxury Custom Home In The Heart Of Prestige Bayview Village. Over 7,500 Sq.Ft Living Space Delivered Thru High-Quality Craftsmanship In An Xl Pie-Shaped Lot (80' Widening) W/ Lot Width To 80'. Spacious & Elegant W/ 5-Pc Ensuite, Walnut Wood Library, Paneling On Main+2nd Story Hallway, Heated Flooring, High-Quality Appliances (Miele/Bosch), Led Lighting, Gas Stove Proximate To Transit, Recreation & Top Schools.
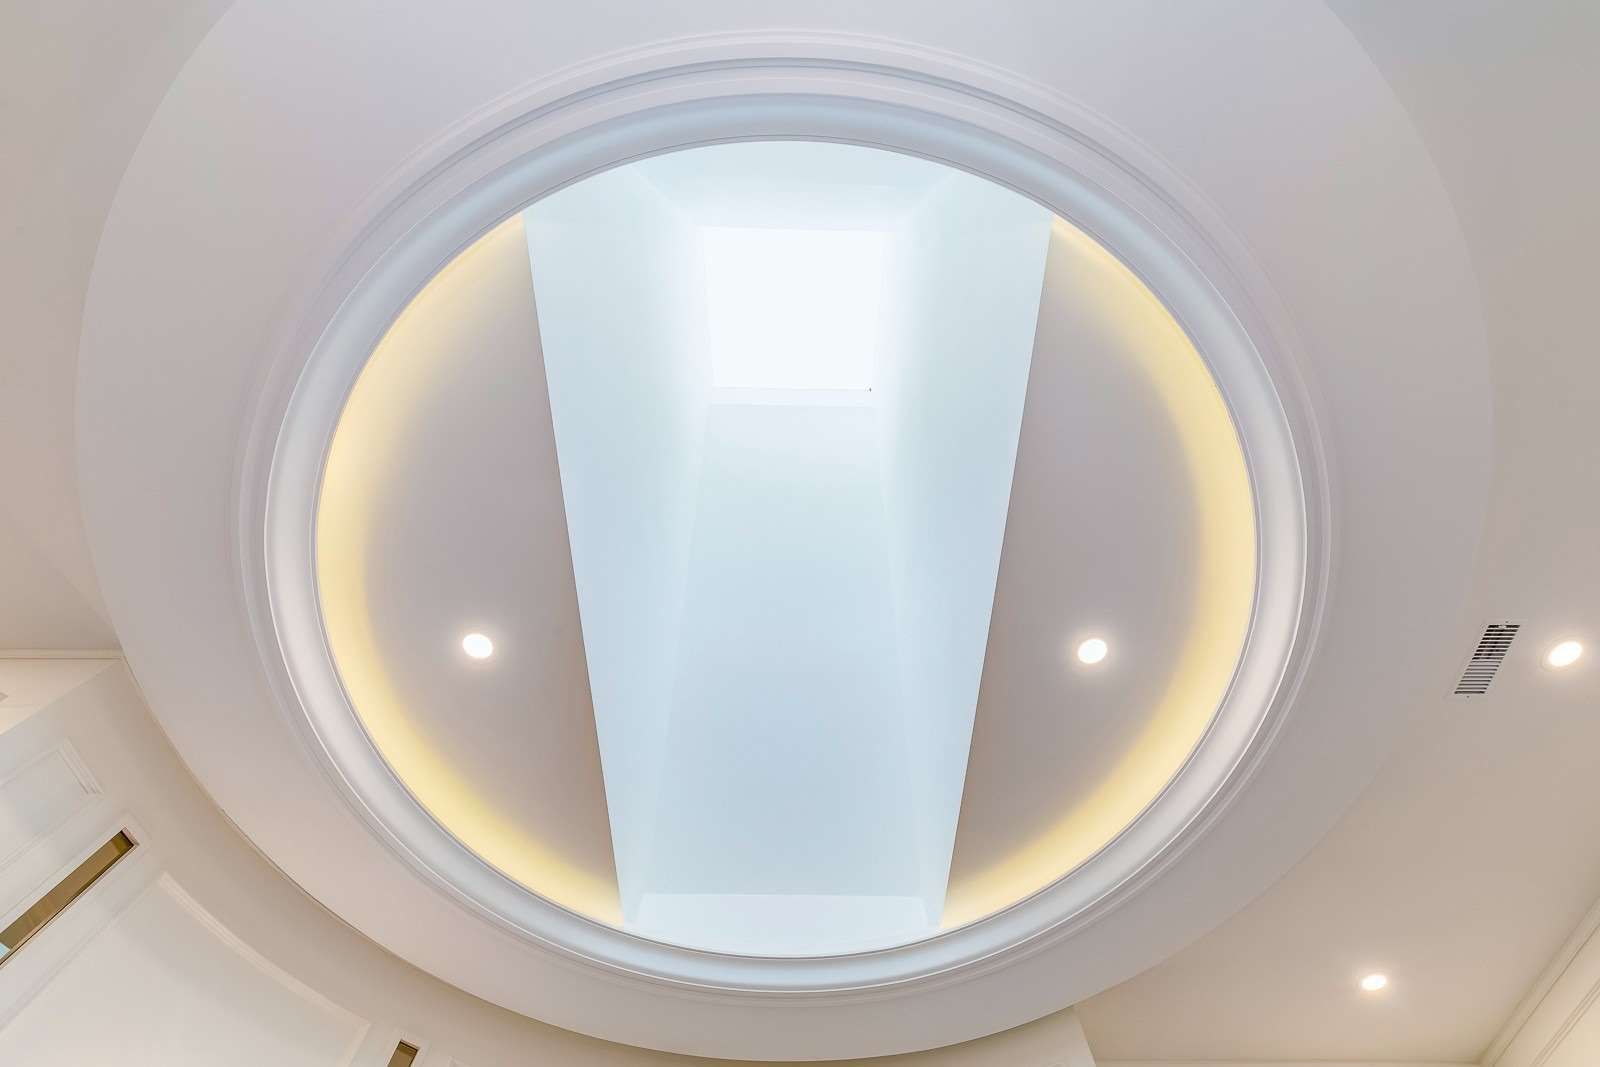
Stone Exterior. 10 Feet Ceiling On 1st & 2nd Floor. En-Suites In All Bedrooms. Mahogany Solid Wood Entry Door. Upgraded Waterline. 2 Sets Of Furnaces, Acs, Hrvs, Humidifiers. Skylights.
Overview
Property Details
Basement:
Finished
Lot Size:
58 X 126
Pool Features:
None
Amenities & Features
- Air Conditioning
- Swimming Pool
Location
Nearby Schools
Source: Schools information and student demographics
For further information and school ranking visit Fraser Institution and EQAO.
| Green | Yellow | Orange | Red | |
| Average student achievements (out of 100%) | 100-76 | 75-60 | 60-40 | 40-0 |
Transaction History
| List Date | Transaction | List Price | Sold/Leased Price | DOM | Status | Transaction Date |
|---|
All information displayed is believed to be accurate but is not guaranteed and should be independently verified. No warranties or representations are made of any kind.
Data is provided courtesy of PropTx.

Disclaimer: The property is not necessarily in the boundary of the schools shown above. This map indicates the closest primary and secondary schools. This tool is designed to provide the viewer an overview of the ratings of nearby public schools, and does not suggest association to school boundaries. To view all schools and boundaries please visit the respective district school board’s website.
Book a Showing

Marco Momeni
Broker- (416) 700-7070 | (647) 692-0138
- info@marcomomeni.com