122 Heddington Ave
$2,089,000
Features
Location
Description
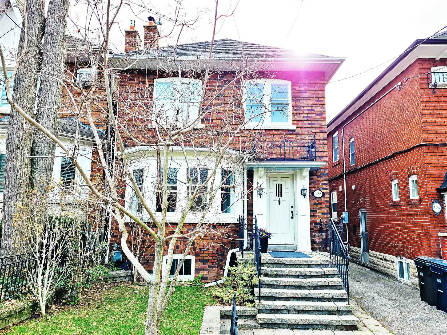
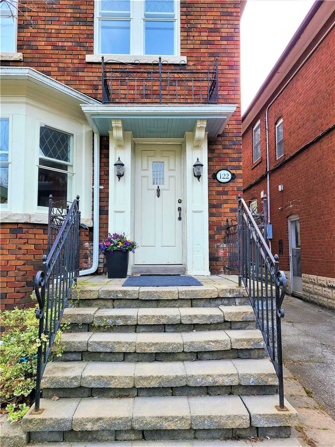
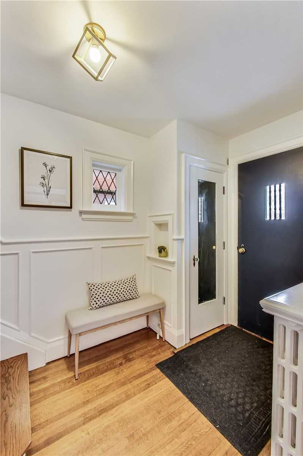
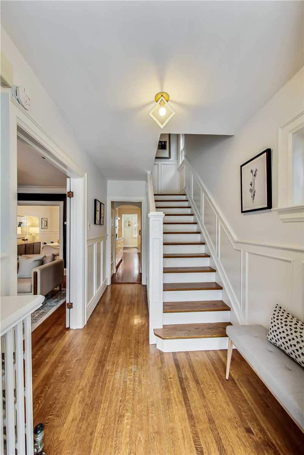
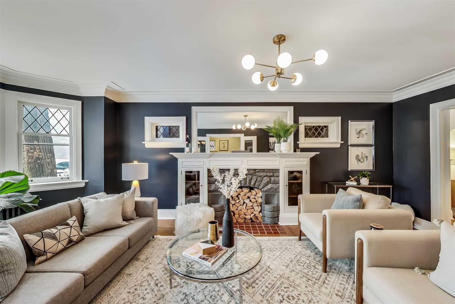
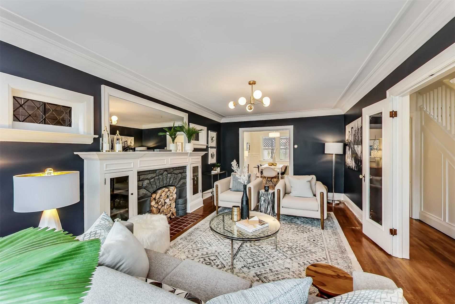
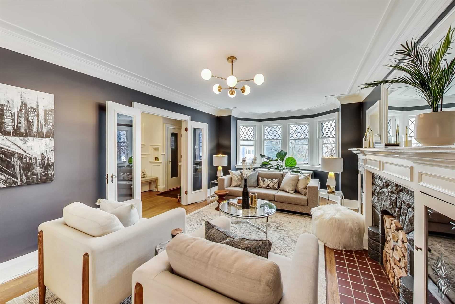
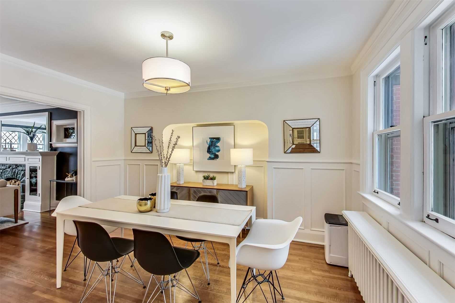
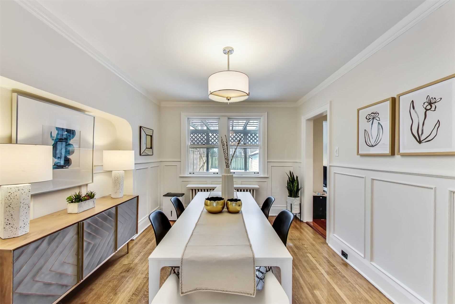
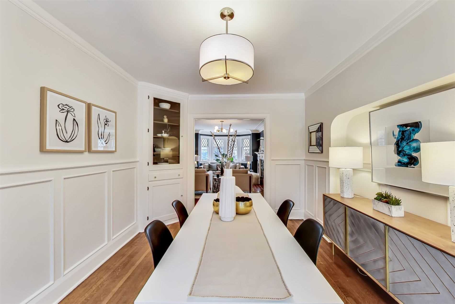
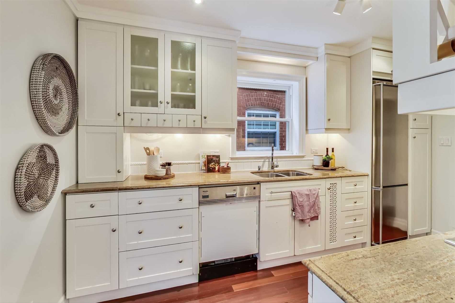
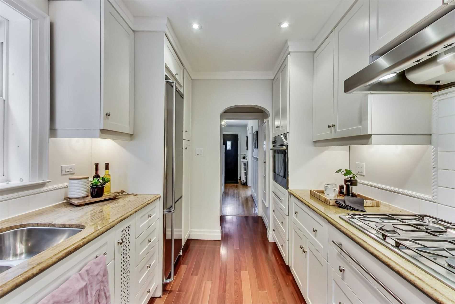
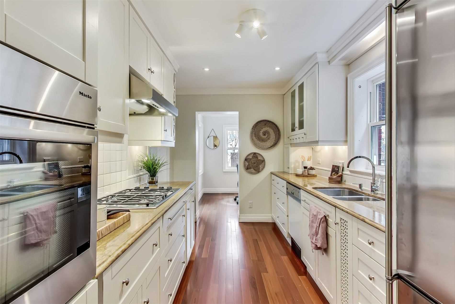
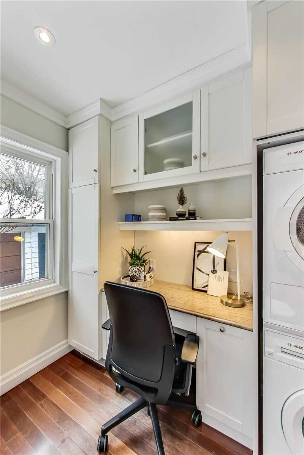
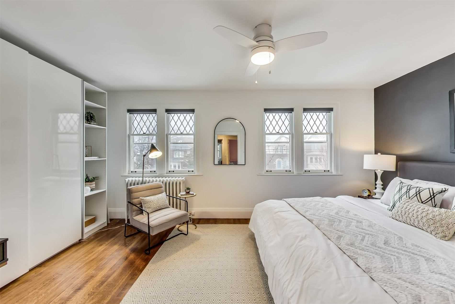
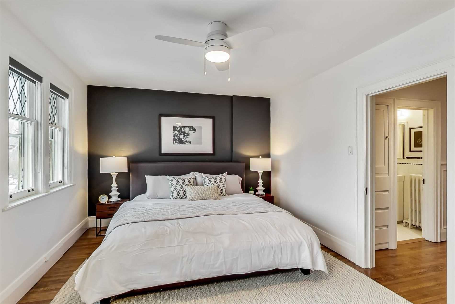
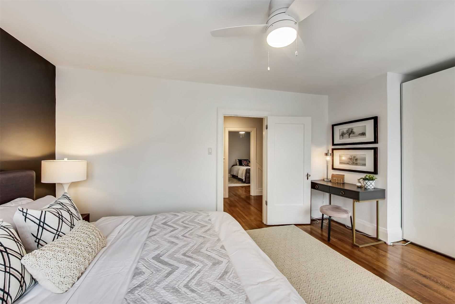
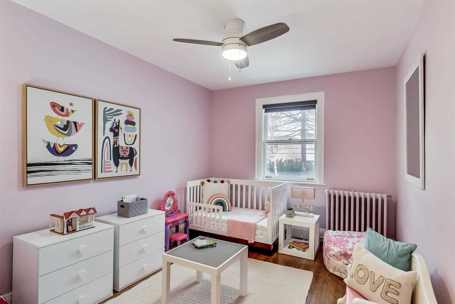
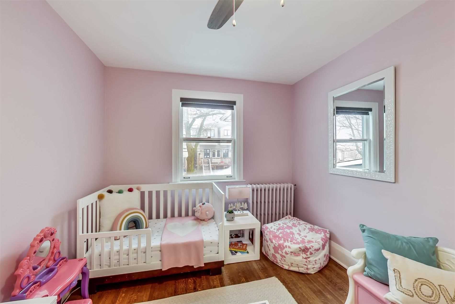
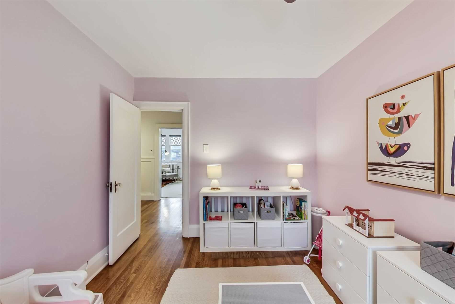
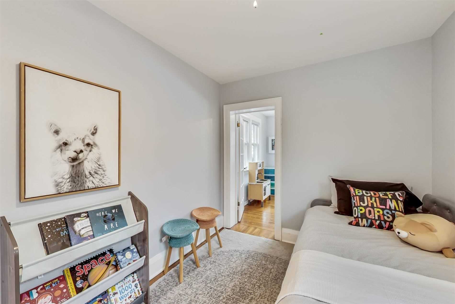
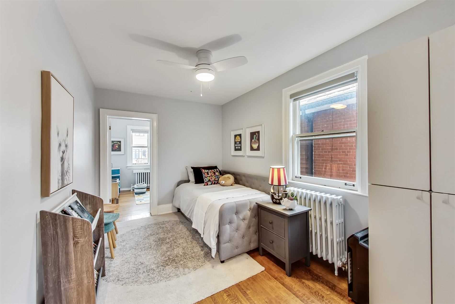
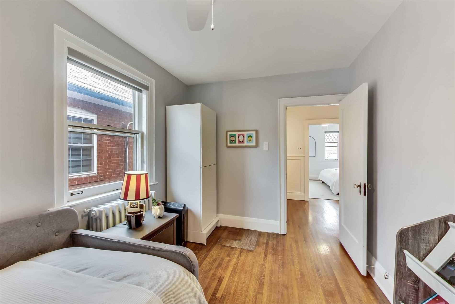
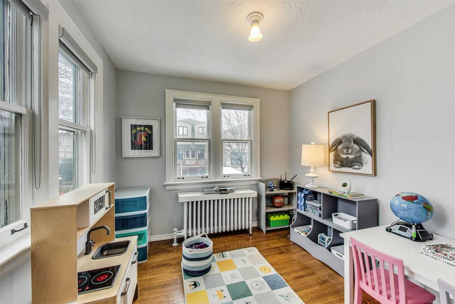
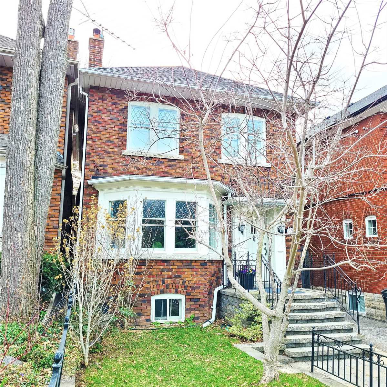
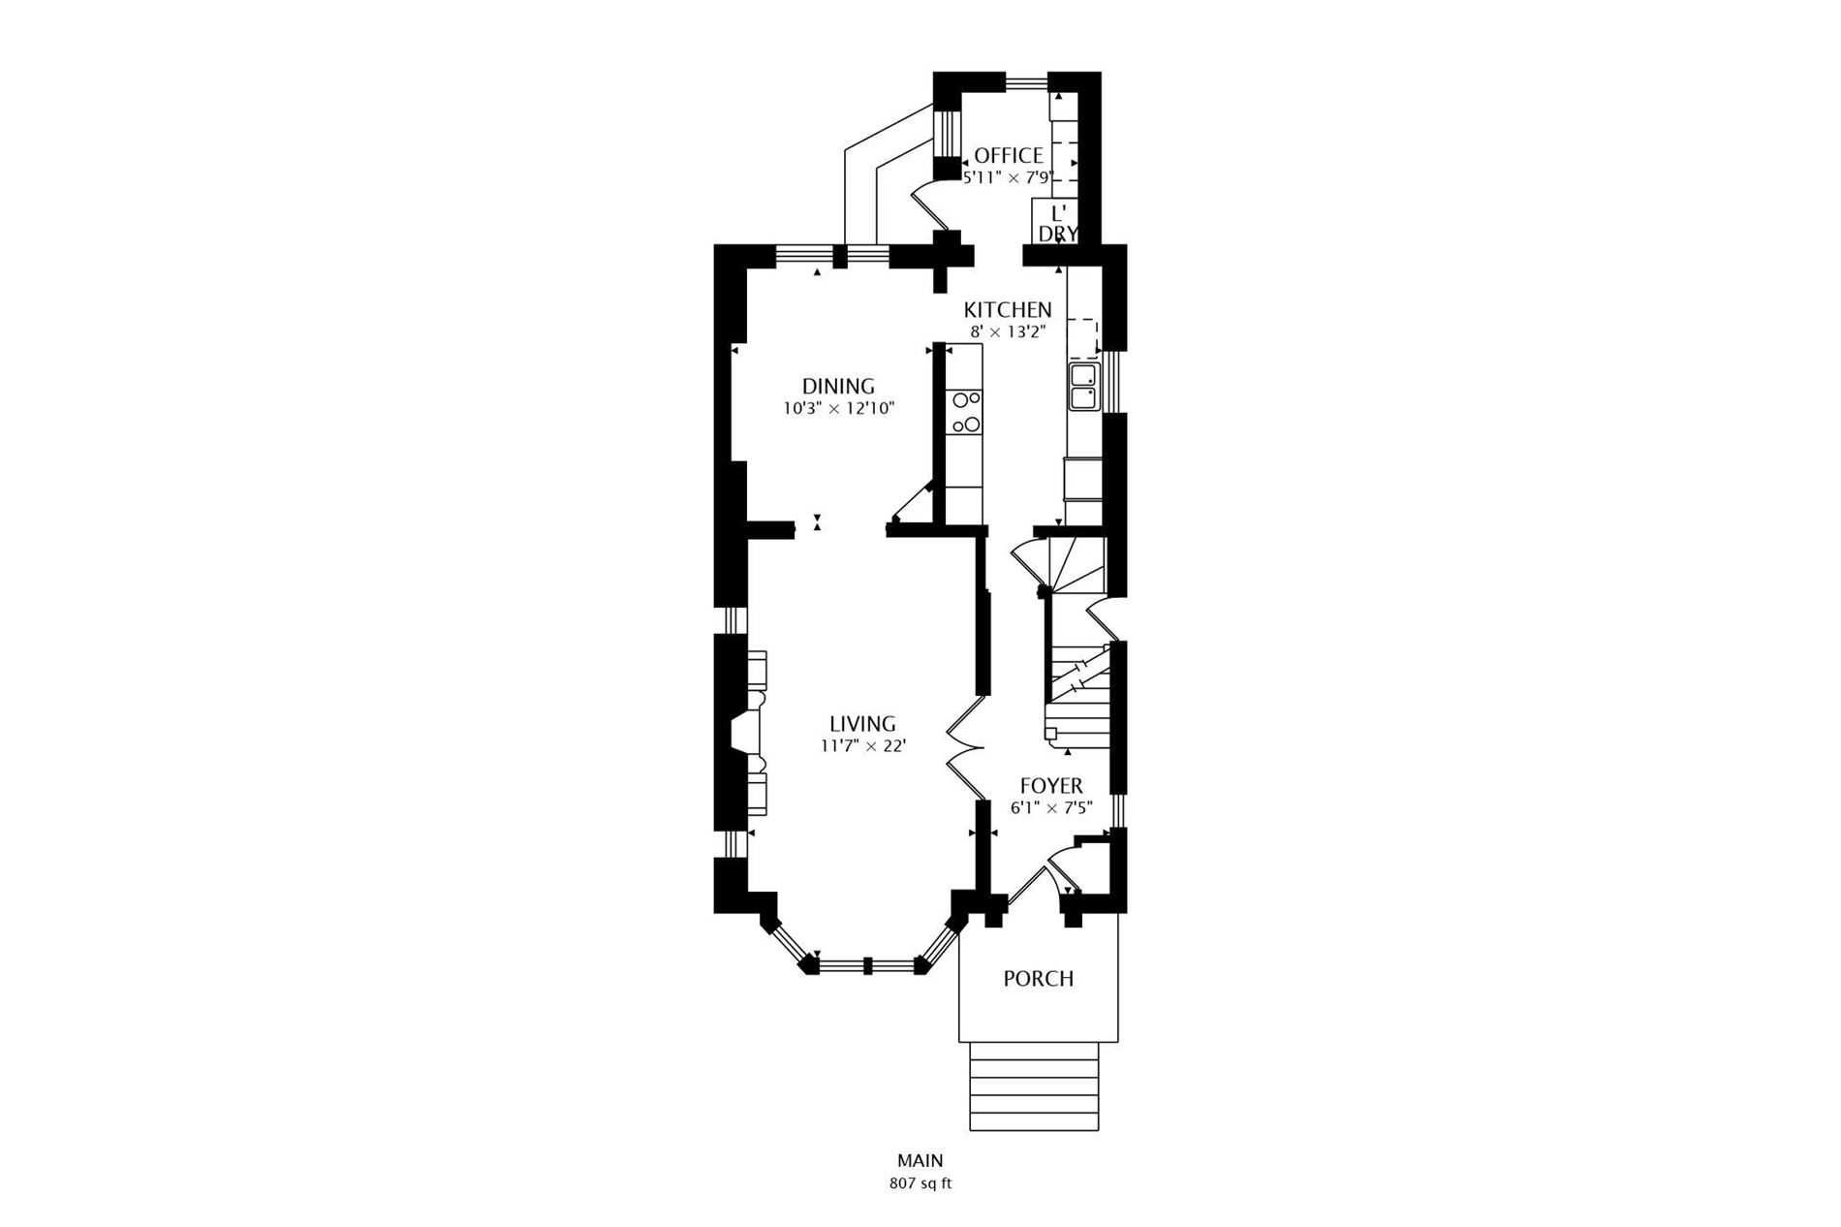
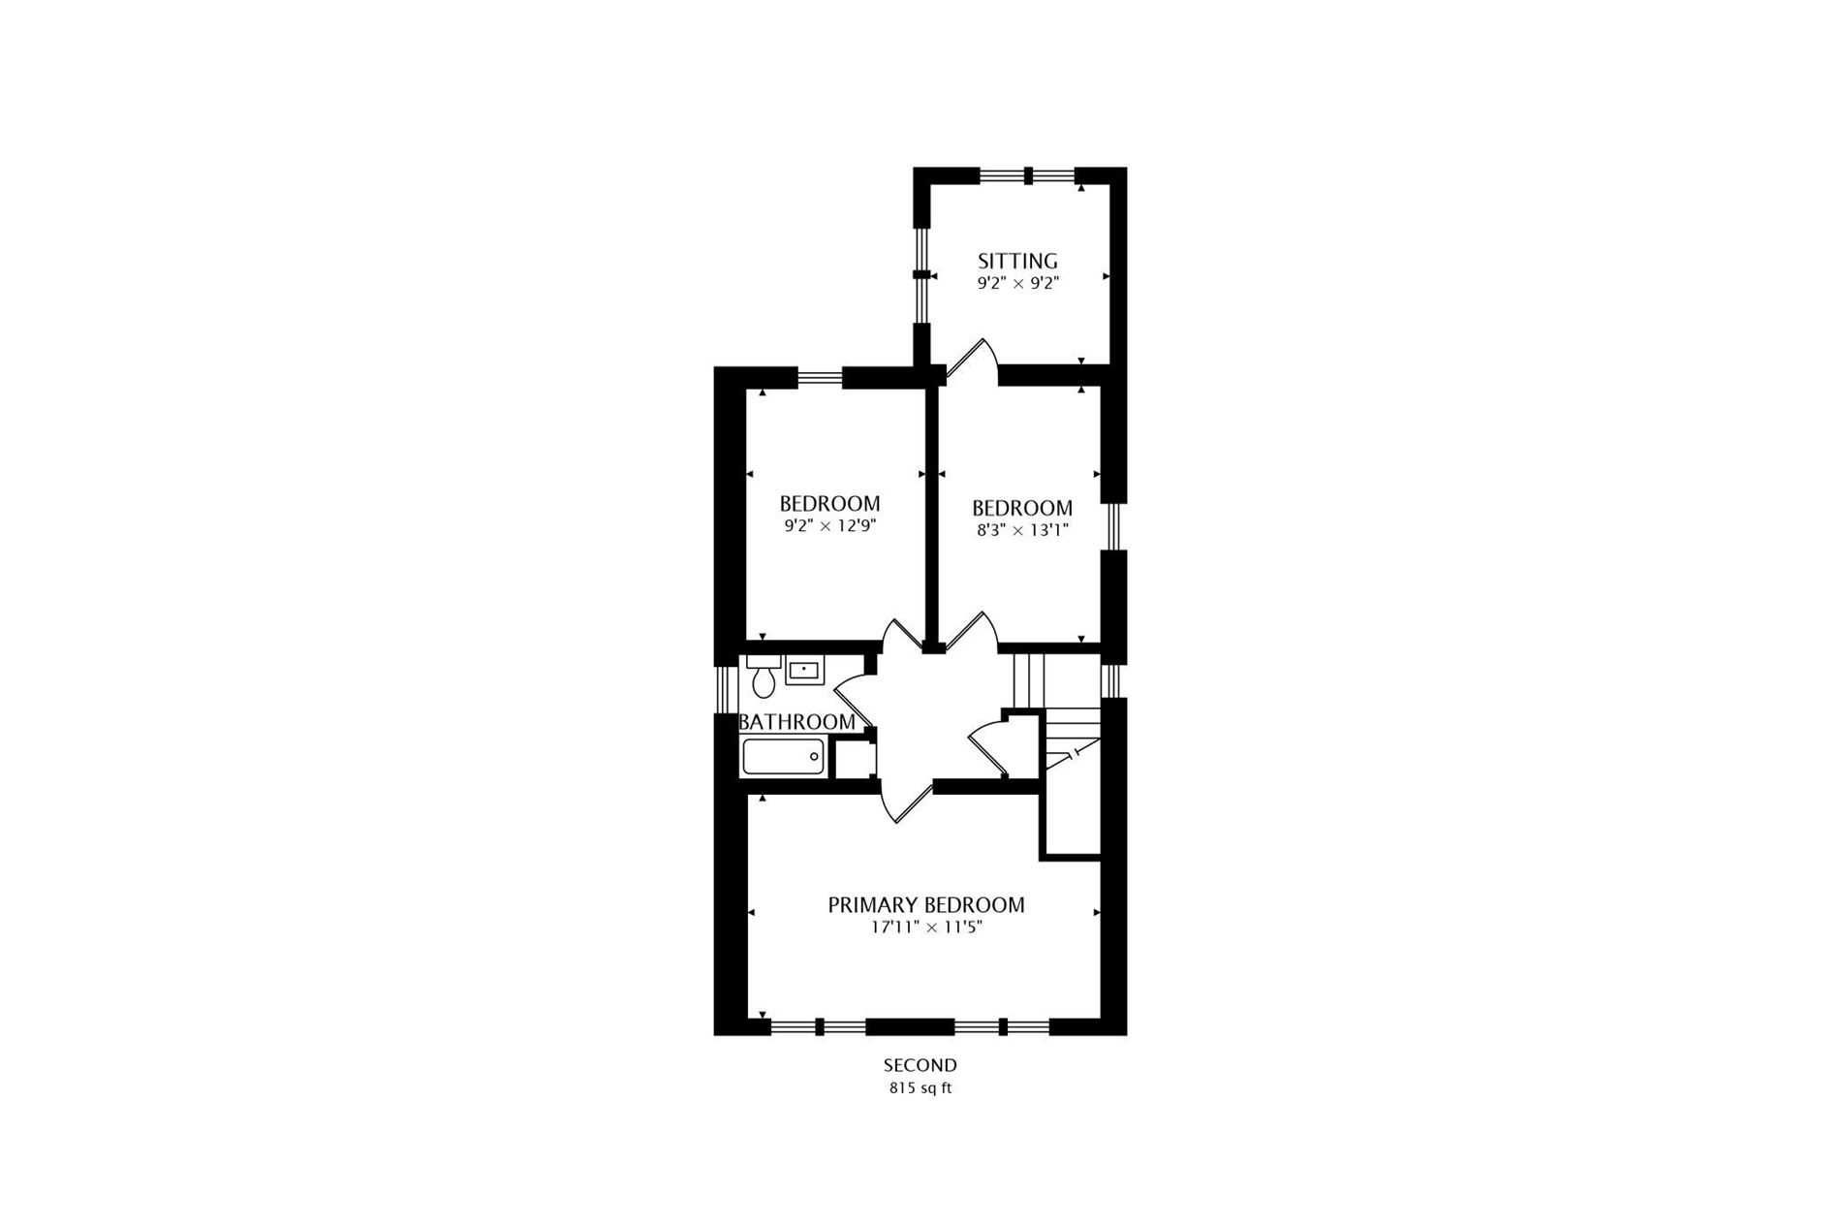
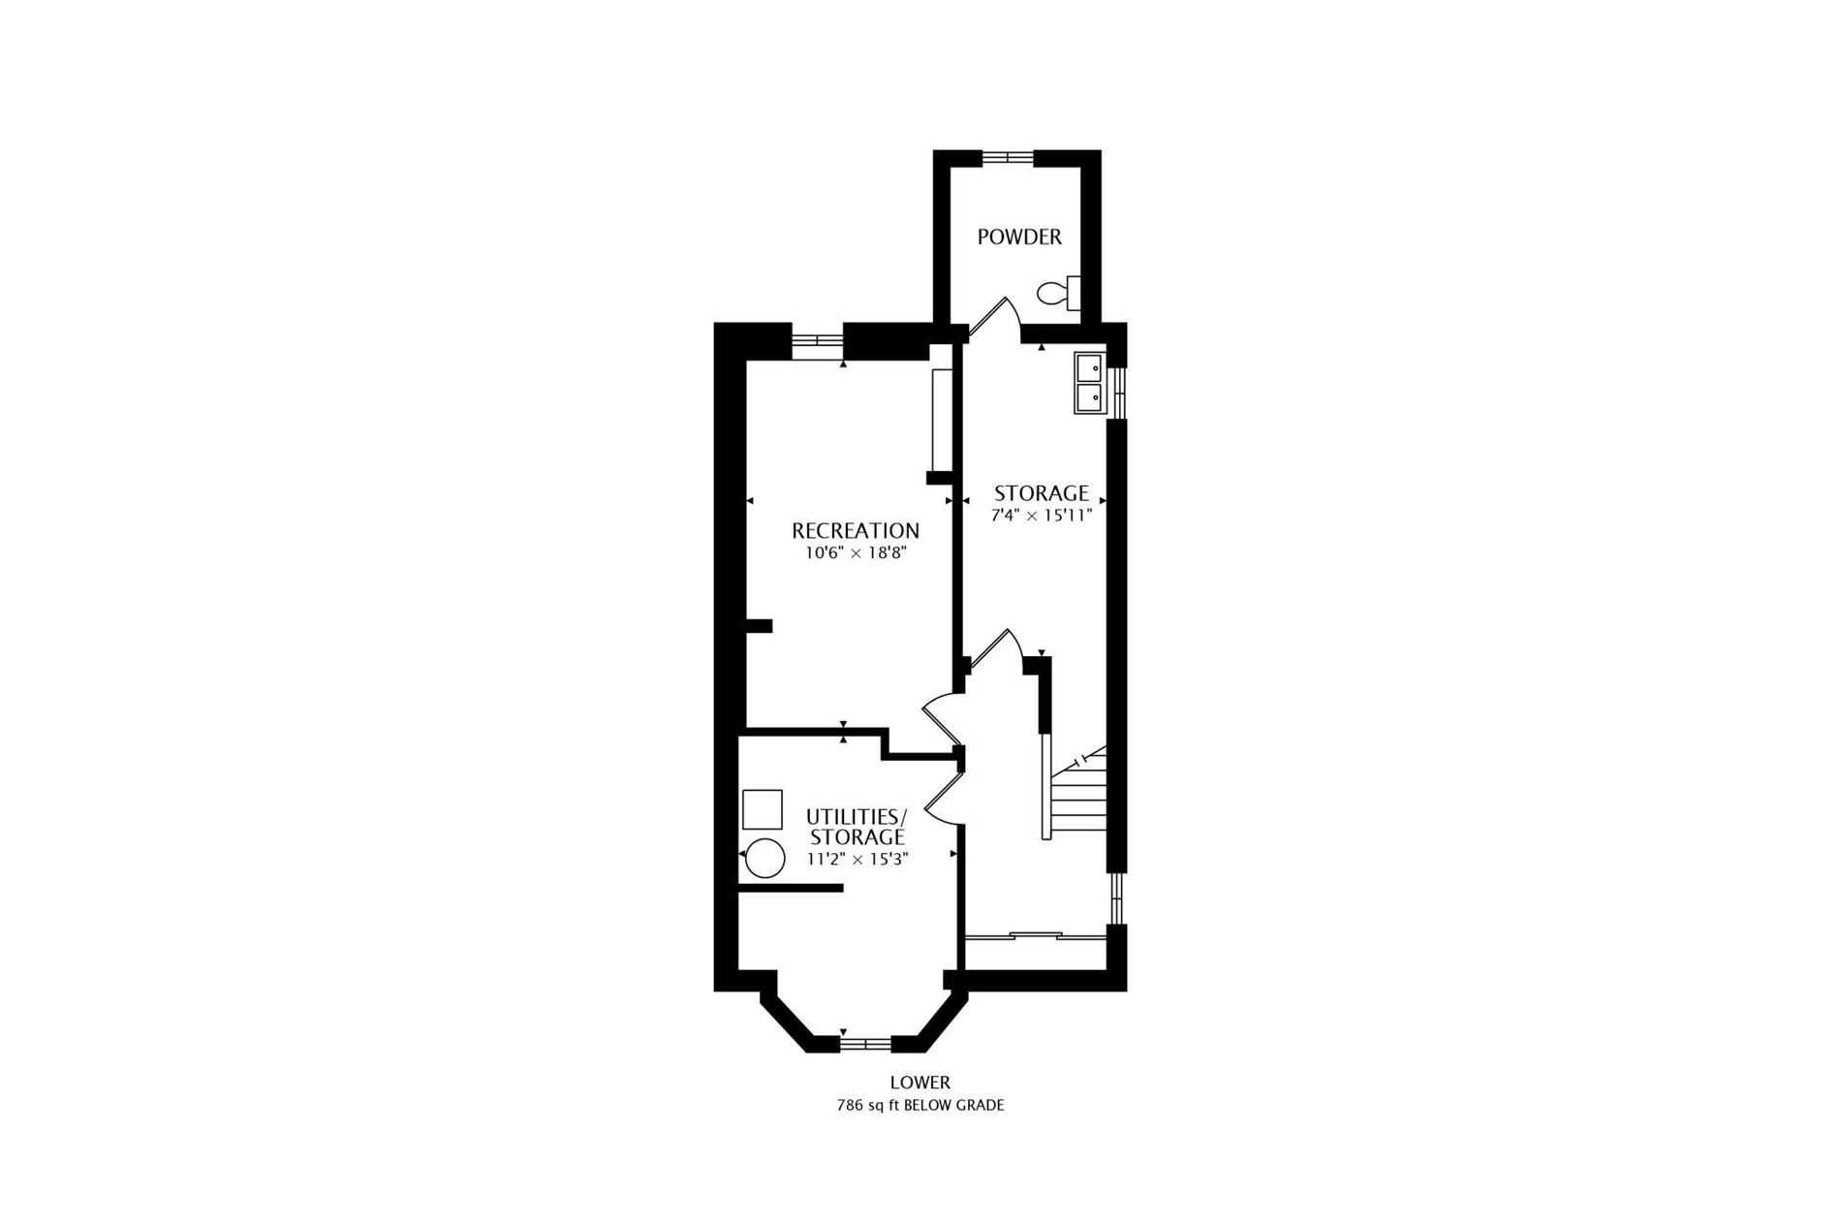
Spring Is In Full Bloom On One Of Allenby's Most Cherished Streets! Welcome To 122 Heddington Avenue, A Classic Allenby Charmer Situated At A High Point On This Very Picturesque Street And A Pleasant 5 Minute Walk To Coveted Allenby Junior Ps And The Shops Of Eglinton. A Generously Proportioned Living Room Welcomes You, Anchored By Gorgeous Oversized Bay Windows And Abundant Natural Light. A Separate Dining Room And Main Floor Office Nook Lead Out To A West Facing Backyard. Upstairs Find 3+1 Spacious Bedrooms Including A King-Size Primary Bedroom And Bonus Tandem Bedroom Ideal For Play, Study Or Nursery. At ~1621 Sq Ft Above Grade The Home Has A Deeper Interior Than Many Of Its Allenby Neighbours And A Convenient Side Entrance For Potential Nanny / In-Law Suite In Basement.
Heddington Ave Is Wonderful For Families With Its Gentle Slopes, Majestic Trees, And Low Traffic Flow, Plus There's Great Access To Top-Rated Schools, Crosstown Lrt, Parks And Retail. Offers Welcome Any Time.
Overview
Property Details
Basement:
Partly Finished, Seperate Entrance
Lot Size:
25 X 110
Pool Features:
None
Amenities & Features
- Air Conditioning
- Swimming Pool
Location
Nearby Schools
Source: Schools information and student demographics
For further information and school ranking visit Fraser Institution and EQAO.
| Green | Yellow | Orange | Red | |
| Average student achievements (out of 100%) | 100-76 | 75-60 | 60-40 | 40-0 |
Transaction History
| List Date | Transaction | List Price | Sold/Leased Price | DOM | Status | Transaction Date |
|---|
All information displayed is believed to be accurate but is not guaranteed and should be independently verified. No warranties or representations are made of any kind.
Data is provided courtesy of PropTx.

Disclaimer: The property is not necessarily in the boundary of the schools shown above. This map indicates the closest primary and secondary schools. This tool is designed to provide the viewer an overview of the ratings of nearby public schools, and does not suggest association to school boundaries. To view all schools and boundaries please visit the respective district school board’s website.
Book a Showing

Marco Momeni
Broker- (416) 700-7070 | (647) 692-0138
- info@marcomomeni.com