57 Bennington Heights Dr
$4,500,000
Features
Location
Description
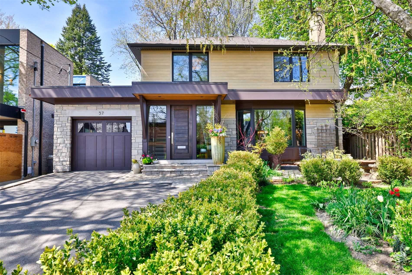
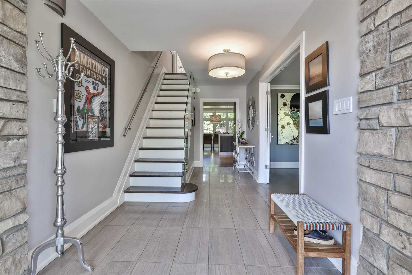
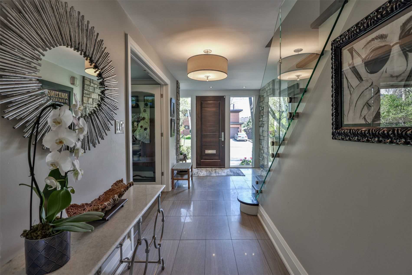
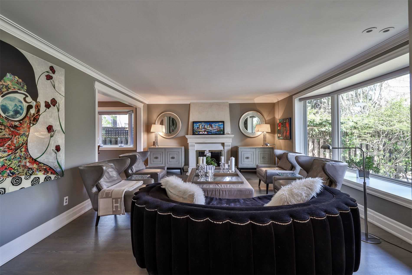
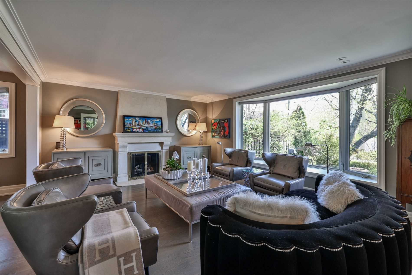
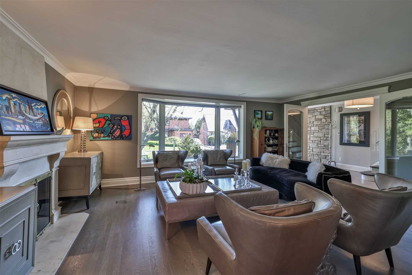
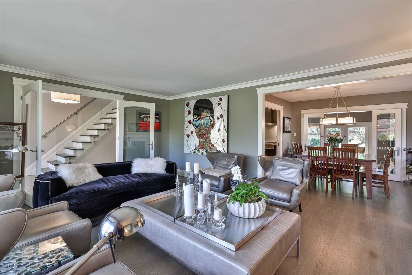
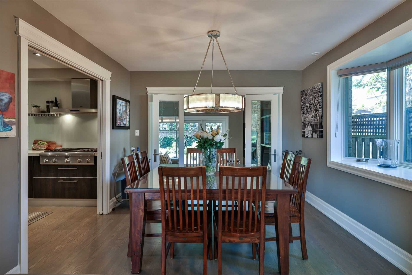
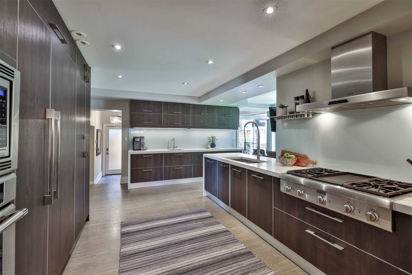
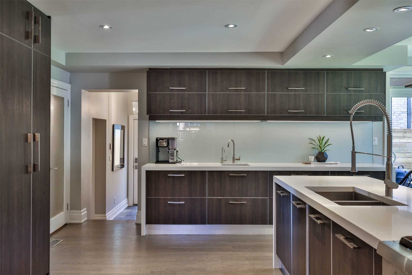
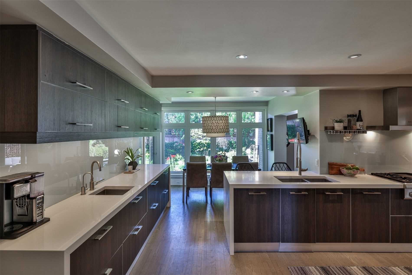
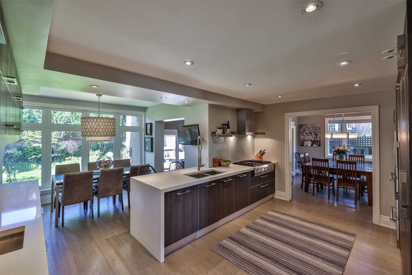
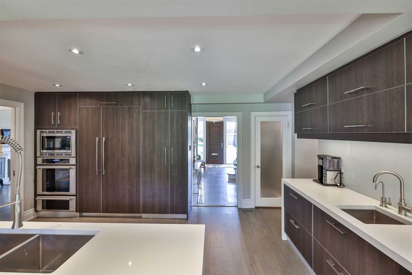
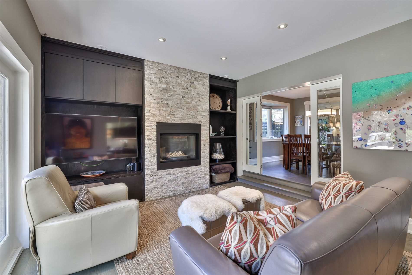
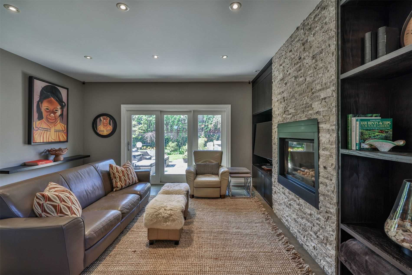
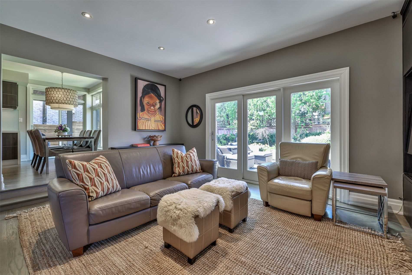
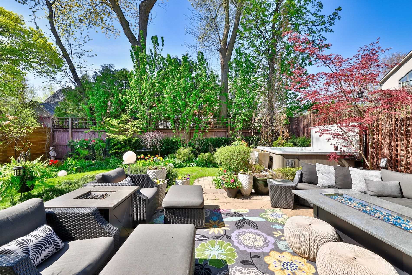
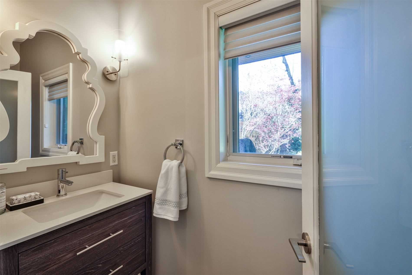
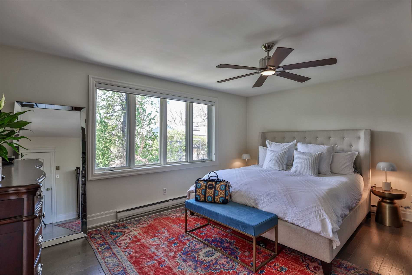
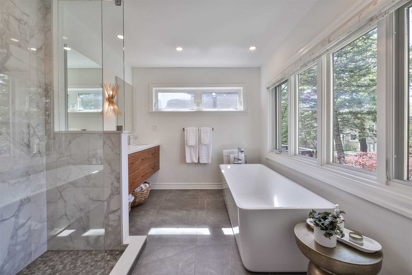
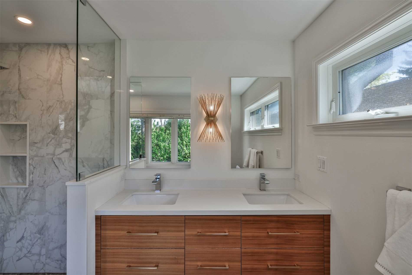
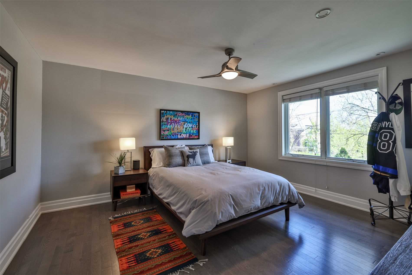
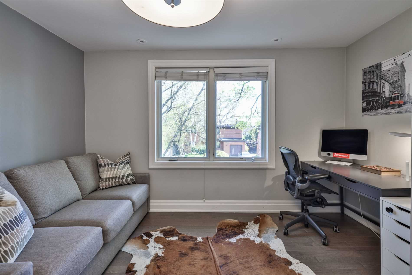
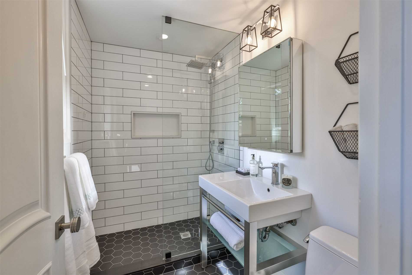
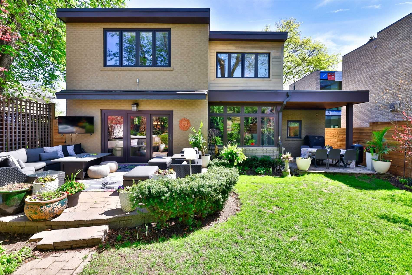
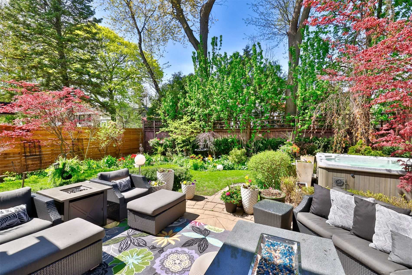
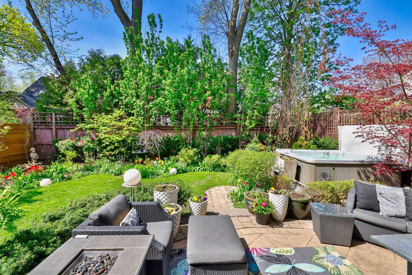
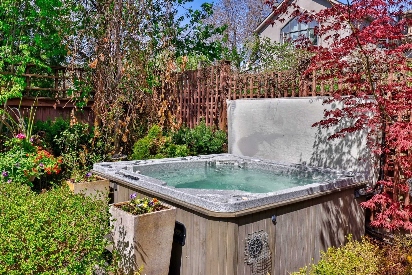
Stunning Contemporary Family Home In The Heart Of Bennington Heights, One Of Toronto's Best Kept Secrets. This Home Has It All! Eat-In Gourmet Kitchen With Pantry And Thermador Appliances. Family Room Walk-Out To Gorgeous Entertaining Patio & Hot Tub. Elegant Formal Living & Dining Rooms. Bright Primary Retreat With Amazing Ensuite. Excellent Flow For Everyday Family Living And Also For Entertaining. Steps To The Ravine, Excellent Schools And Parks, And The Shops And Restaurants On Bayview.
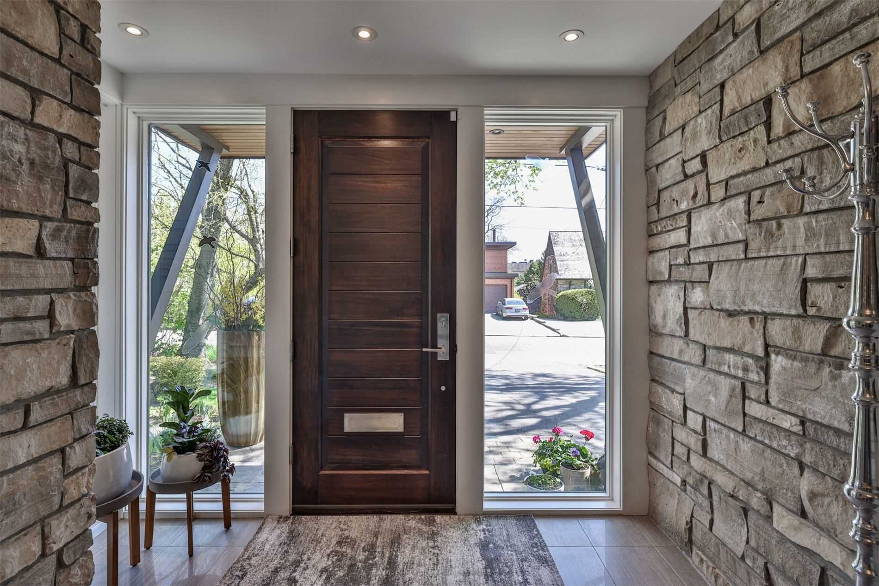
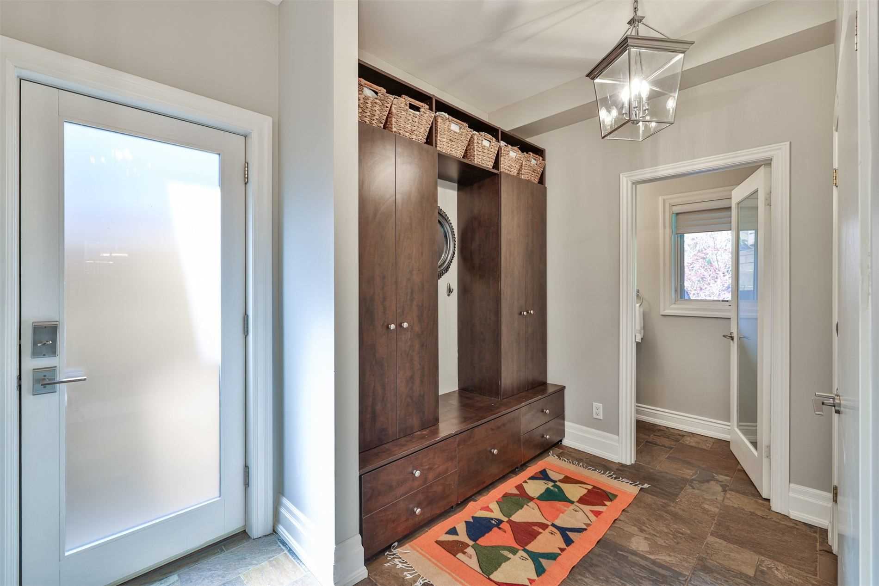
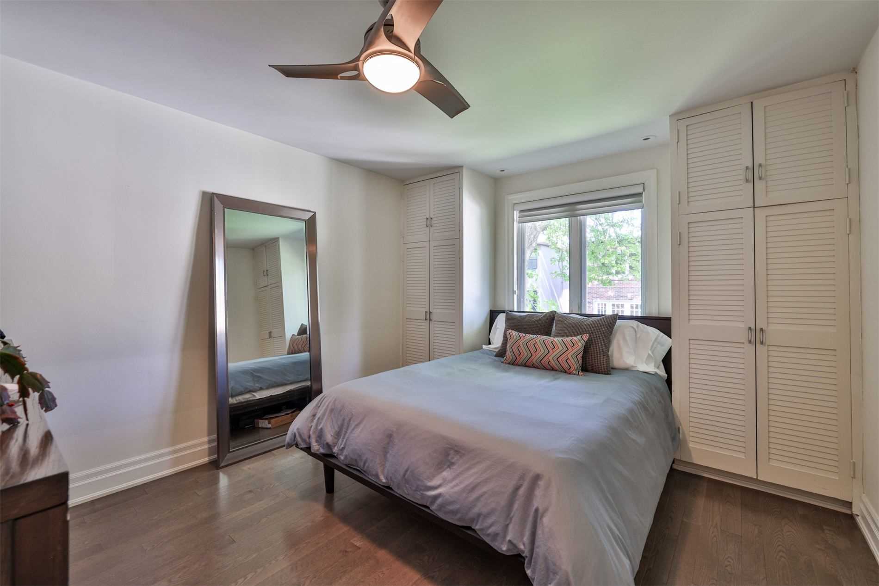
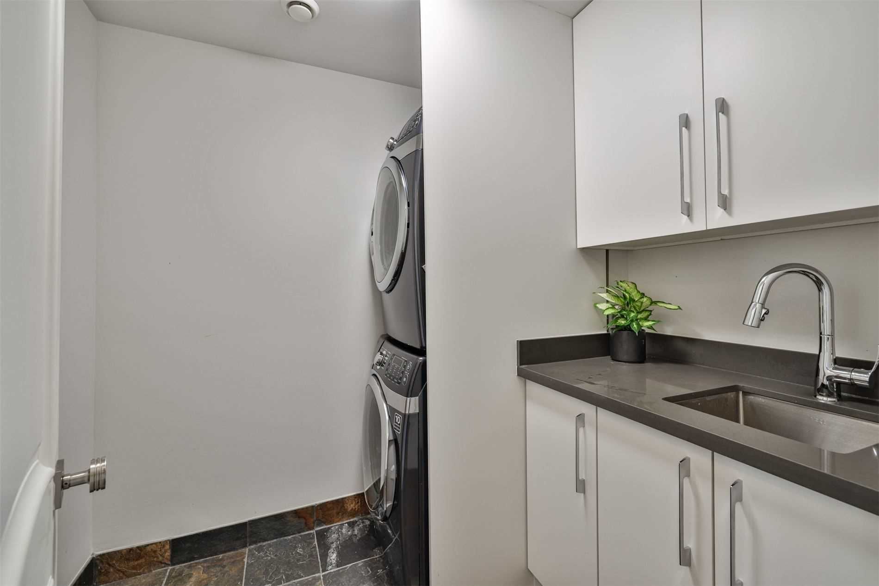
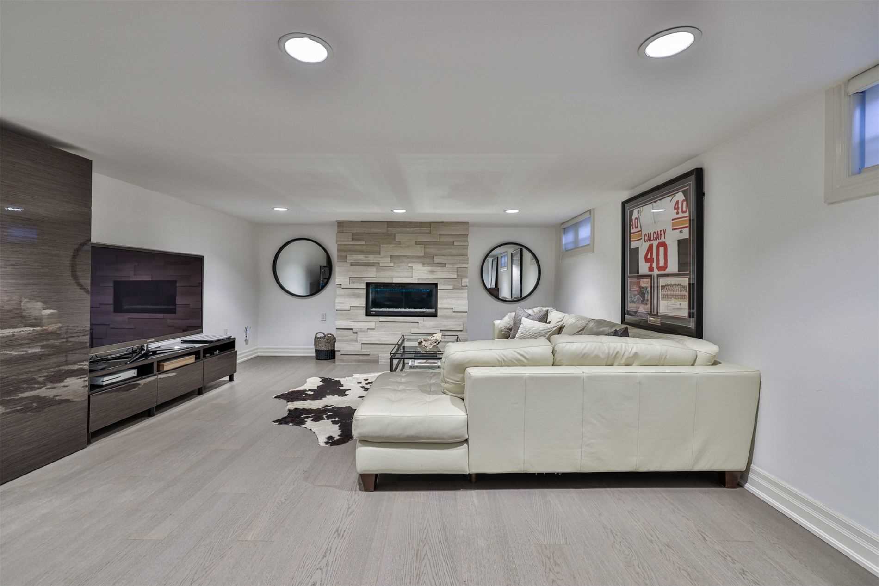
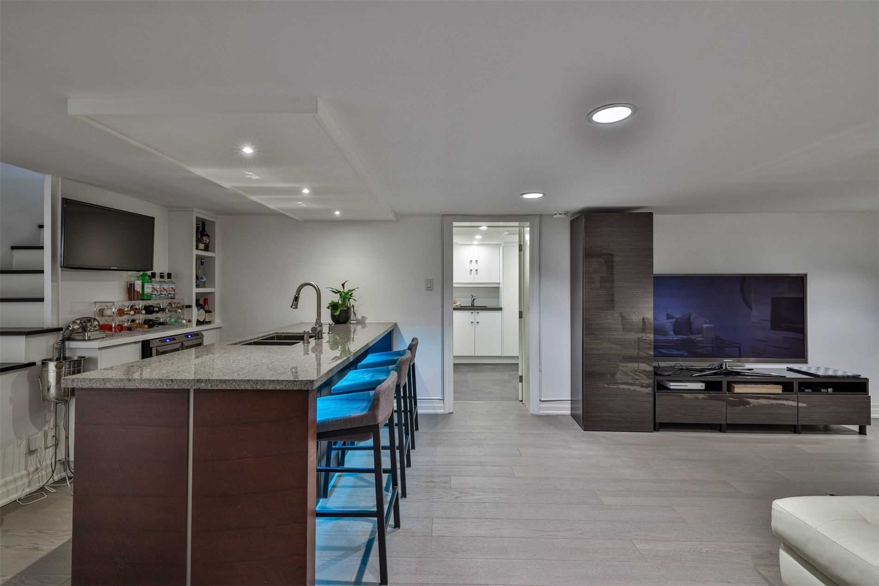
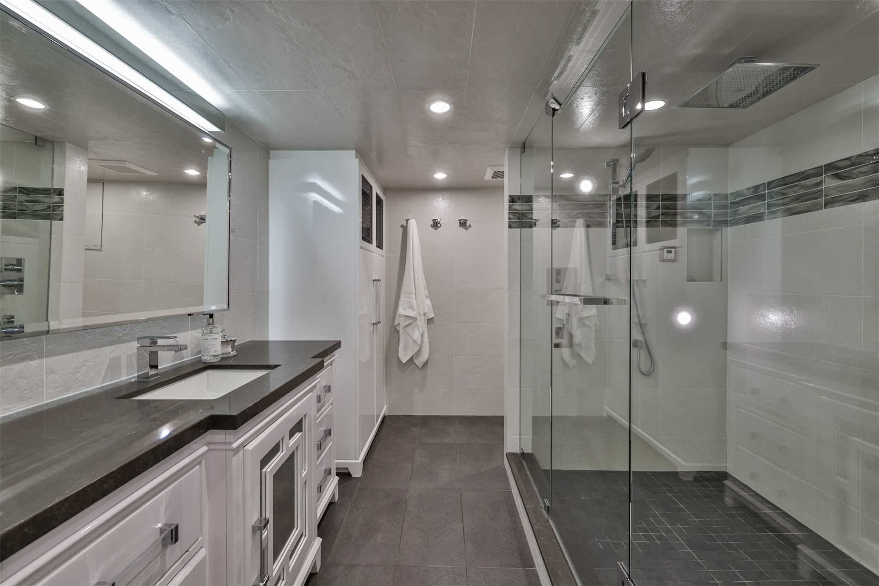
Conveniences Galore Including Heated Floor Mudroom, Second Floor Laundry, Built-In Garage And Custom Storage. Fantastic Lower Level With Media Room, Wet Bar, & 5-Pc Bath Including Steam Shower.
Overview
-
ID: C5615523
-
City: Toronto
-
Community: Leaside
-
Property Type: Single Family
-
Building Type: Detached
-
Style: 2-Storey
-
Bedrooms: 4
-
Bathrooms: 4
-
Garages: 1
-
Garage Type: Built-In
-
Parking: 3
-
Living Area: 2500-3000
-
Total Area: 2500-3000 2500-3000
-
Acreage: < .50
-
Taxes: $13008.47 (2021)
-
Cooling: Central Air
-
Heat Type: Gas
-
Kitchens: 1
-
Total Area: 2500-3000
Property Details
Basement:
Finished
Lot Size:
46.82 X 10³
Pool Features:
None
Amenities & Features
- Air Conditioning
- Swimming Pool
Location
Nearby Schools
Source: Schools information and student demographics
For further information and school ranking visit Fraser Institution and EQAO.
| Green | Yellow | Orange | Red | |
| Average student achievements (out of 100%) | 100-76 | 75-60 | 60-40 | 40-0 |
Transaction History
| List Date | Transaction | List Price | Sold/Leased Price | DOM | Status | Transaction Date |
|---|
All information displayed is believed to be accurate but is not guaranteed and should be independently verified. No warranties or representations are made of any kind.
Data is provided courtesy of PropTx.

Disclaimer: The property is not necessarily in the boundary of the schools shown above. This map indicates the closest primary and secondary schools. This tool is designed to provide the viewer an overview of the ratings of nearby public schools, and does not suggest association to school boundaries. To view all schools and boundaries please visit the respective district school board’s website.
Book a Showing

Marco Momeni
Broker- (416) 700-7070 | (647) 692-0138
- info@marcomomeni.com