211 Glencairn Ave
$11,250,000
Features
Location
Description
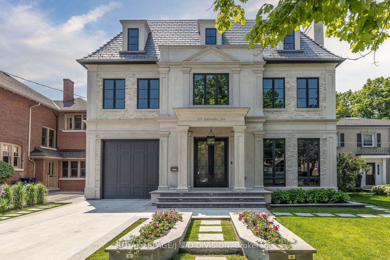
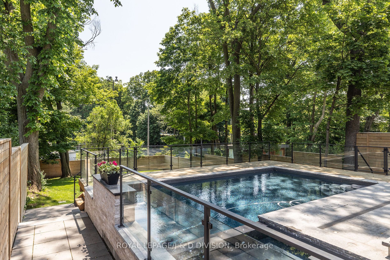
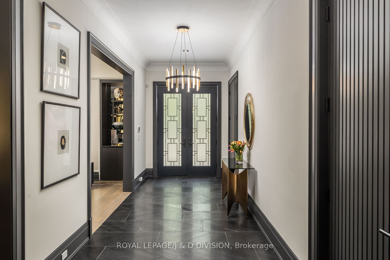
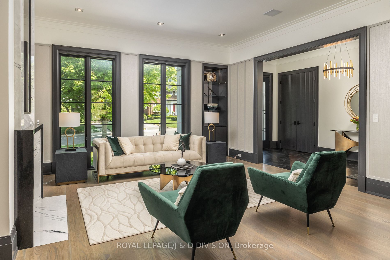
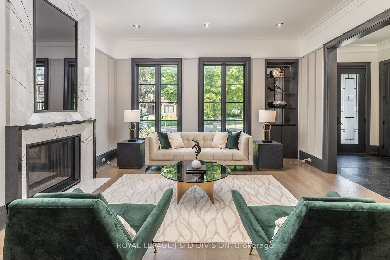
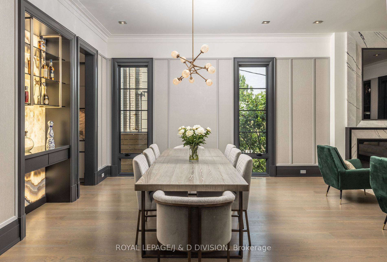
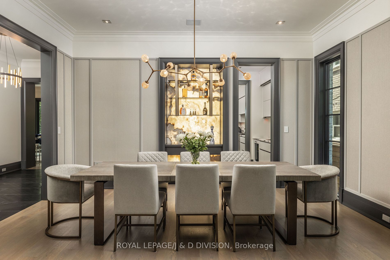
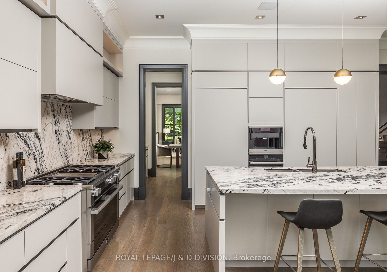
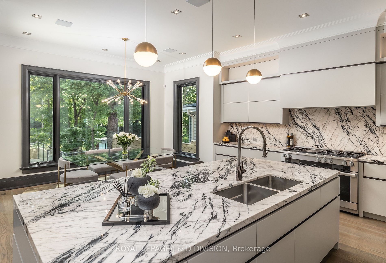
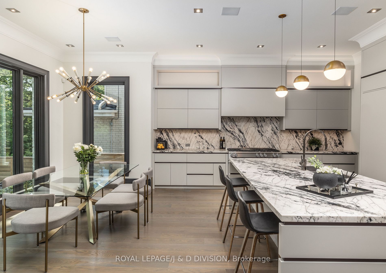
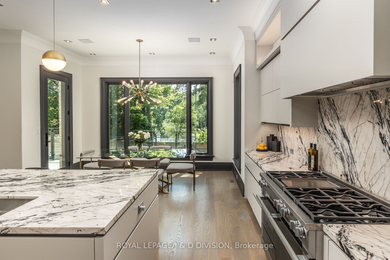
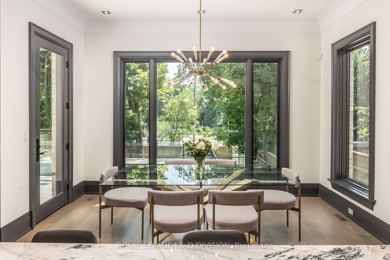
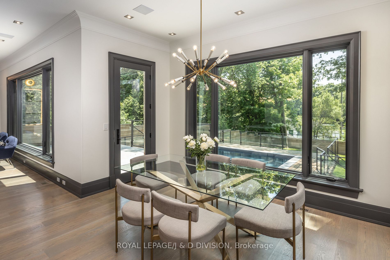
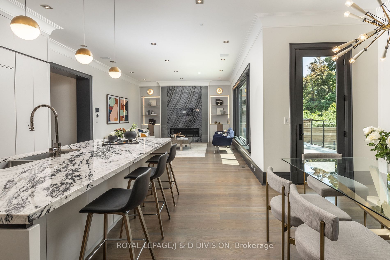
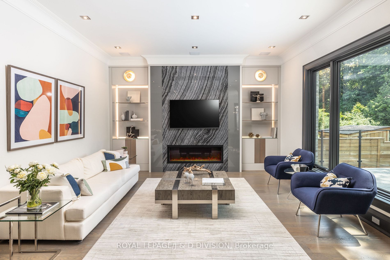
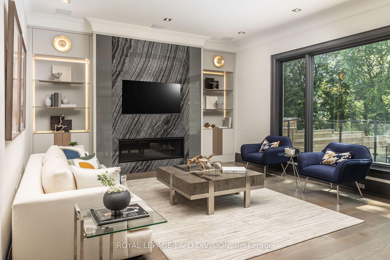
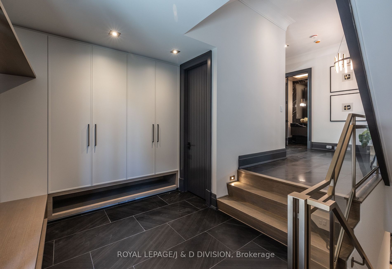
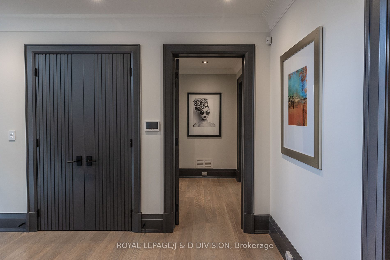
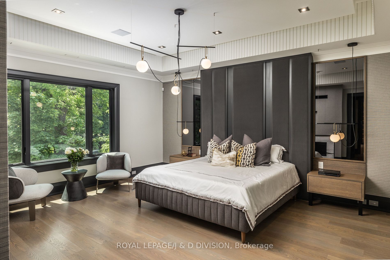
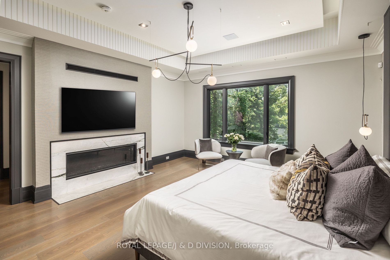
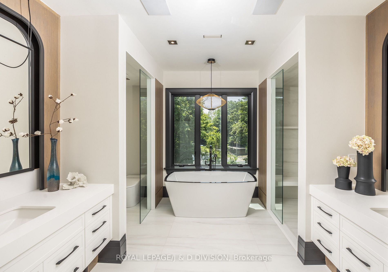
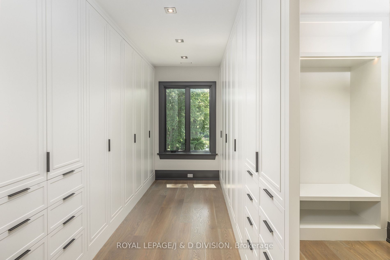
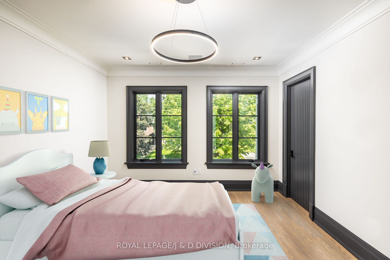
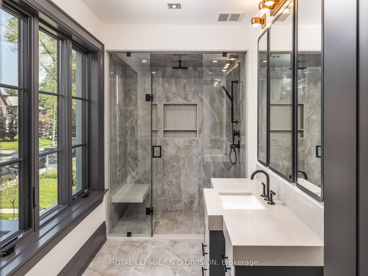
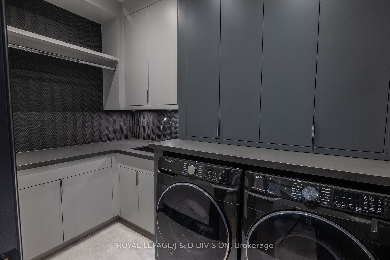
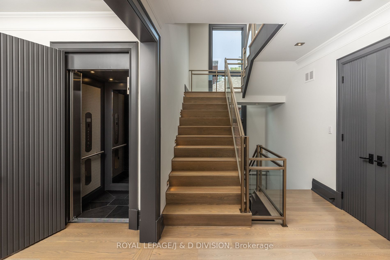
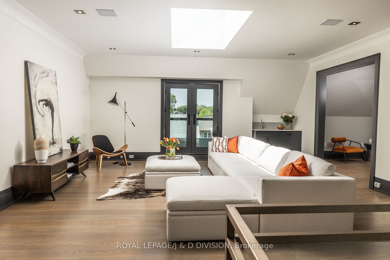
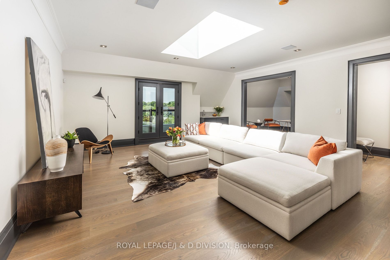
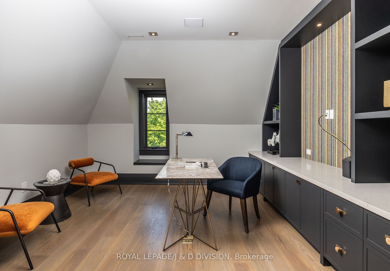
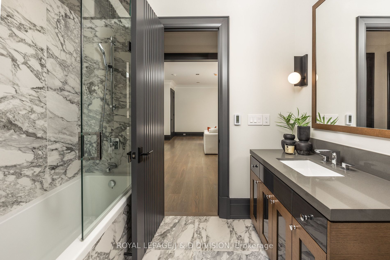
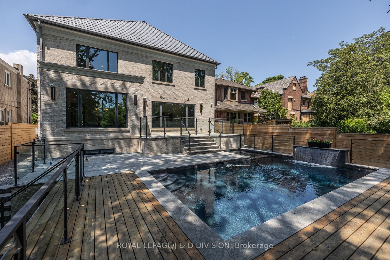
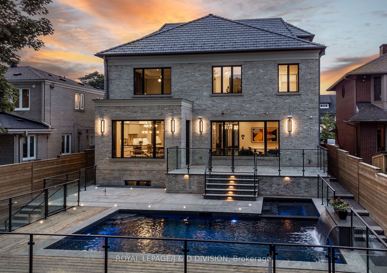
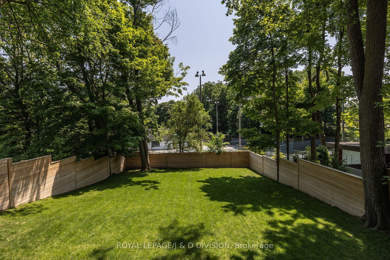
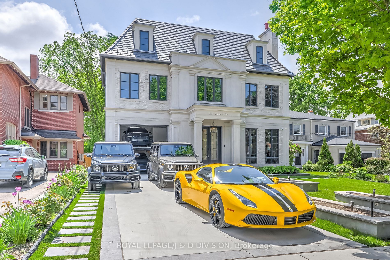
* Stately Lytton Park Family Home Custom Built With Nothing Missed * Spanning 8,238 SF Of Luxurious Living Space * Highest Caliber Transitional Finishes * Impressive Principal Rooms & Great Flow For Entertaining * Chef's Kitchen, Servery & Walk-in Pantry * Expansive South Windows Overlook Private Backyard Oasis With Computerized Todd Pool, Hot Tub, And Lots Of Green Space * Oversized Main Floor Mud Room * Multifunctional Third Floor Loft & Office * Elevator To All Floors * Heated Driveway, Car Lift In Garage * A Must See! * Walk To Yonge Street Shops & Havergal *
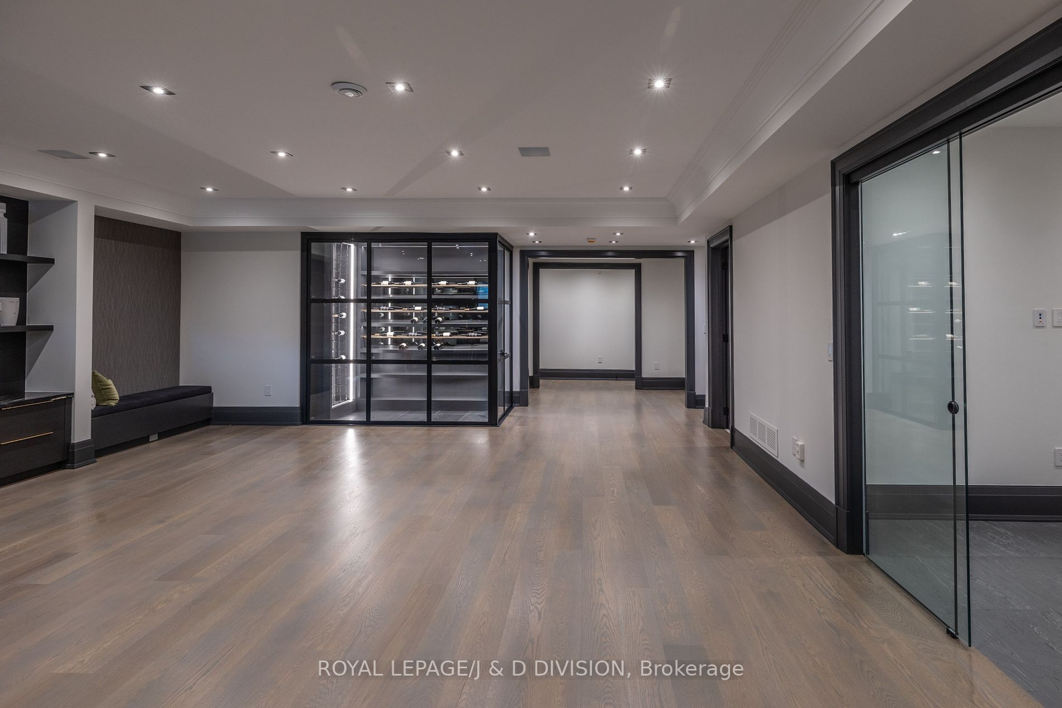
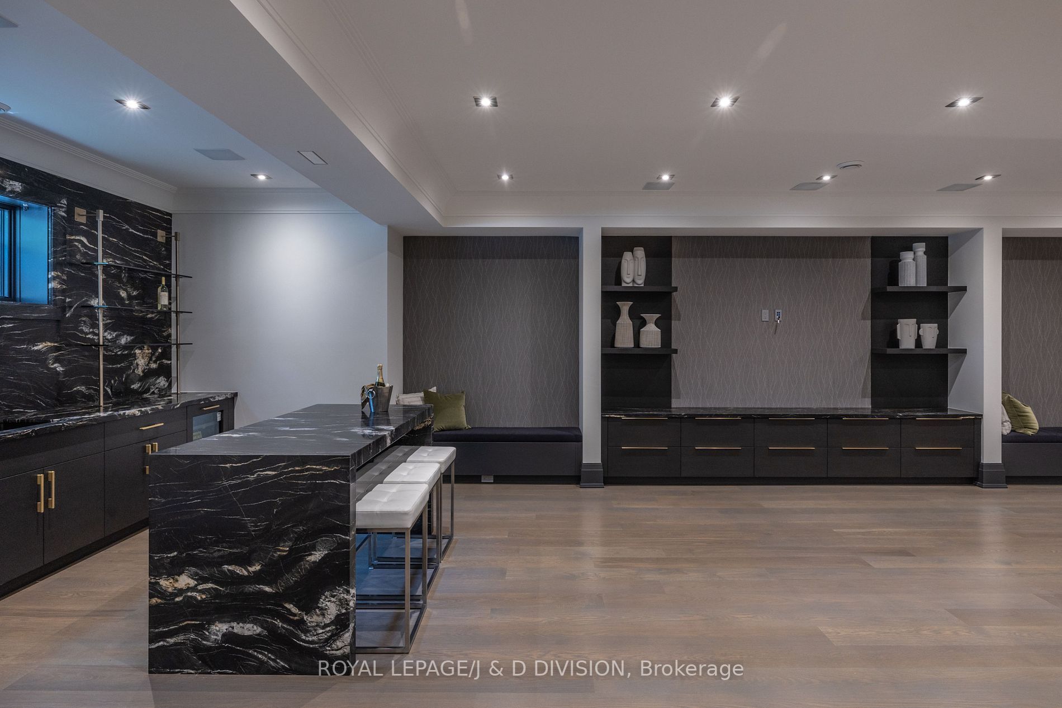
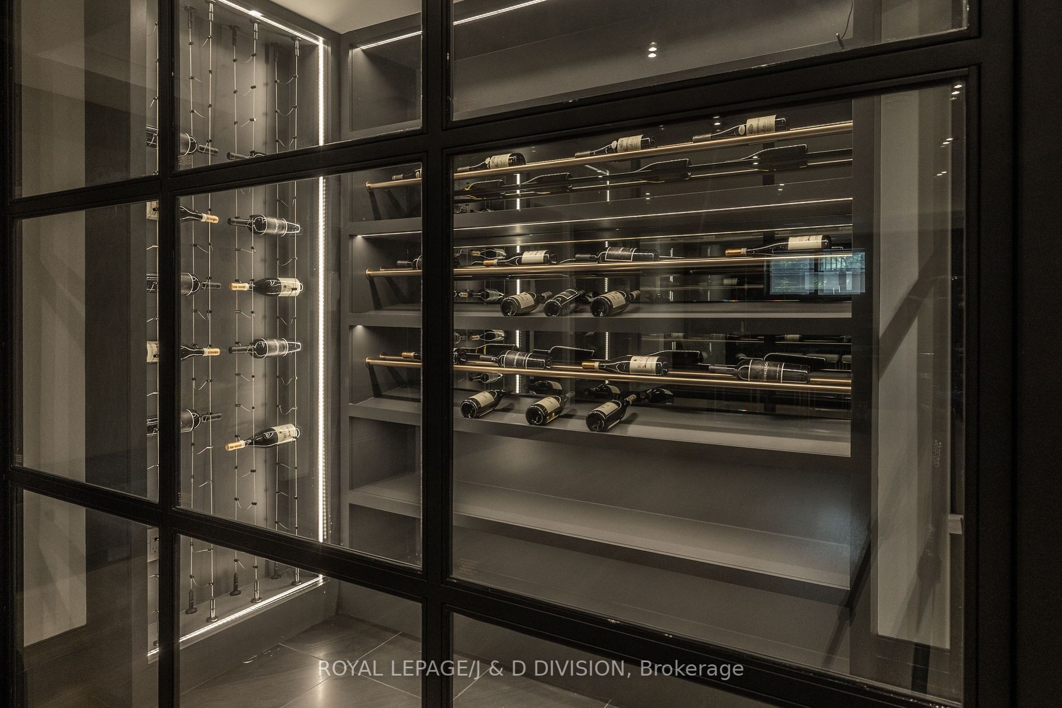
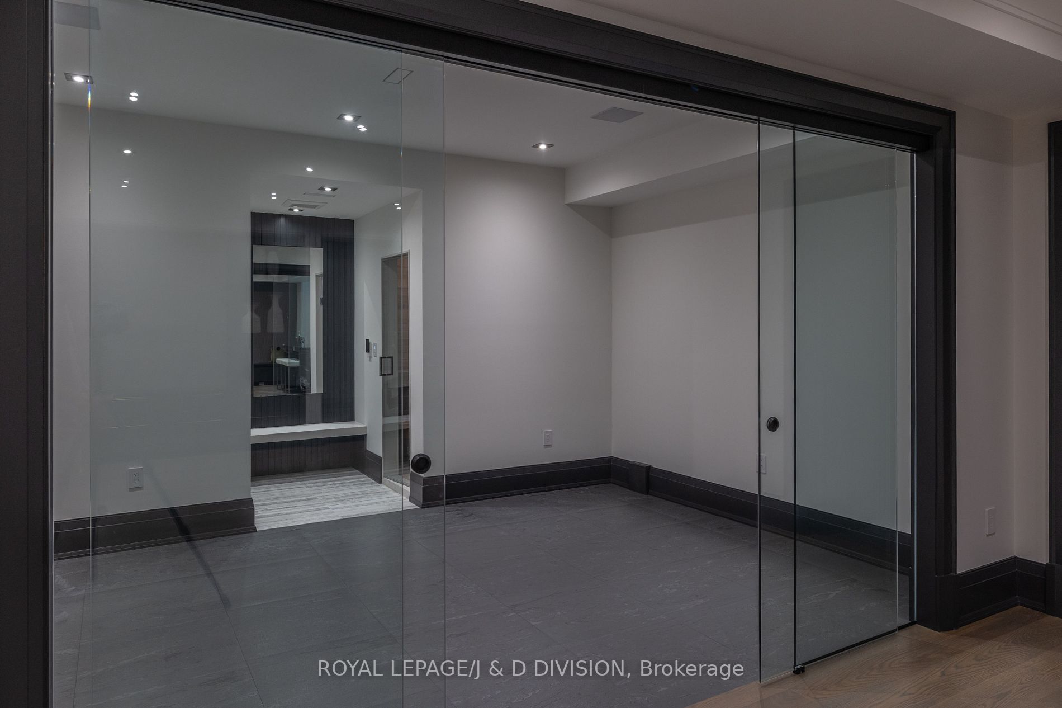
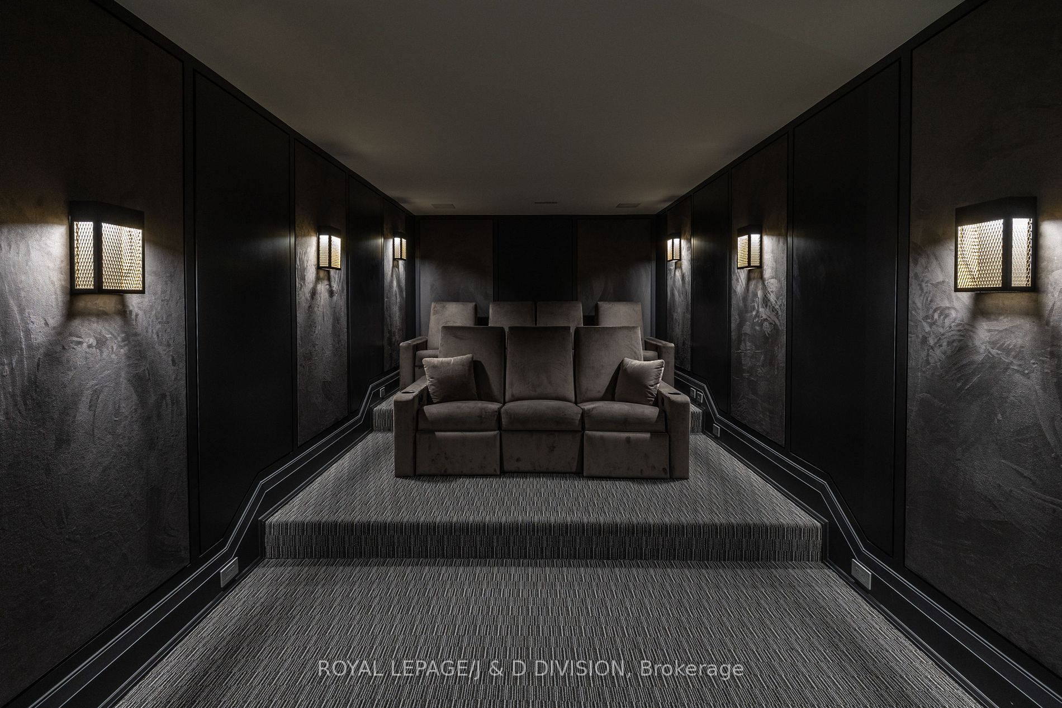
Lower Level: Recreation Room With Wet Bar, Custom Wine Cellar, Exercise Room, Sauna, Theatre, Nanny Suite, Large Laundry Room, Storage.
Overview
-
ID: C7325084
-
City: Toronto
-
Community: Lawrence Park South
-
Property Type: Single Family
-
Building Type: Detached
-
Style: 3-Storey
-
Bedrooms: 5+1
-
Bathrooms: 8
-
Garages: 2
-
Garage Type: Built-In
-
Parking: 3
-
Living Area: 5000+
-
Total Area: 5000+ 5000+
-
Taxes: $31234.92 (2023)
-
Cooling: Central Air
-
Heat Type: Gas
-
Kitchens: 1
-
Total Area: 5000+
Property Details
Basement:
Finished
Lot Size:
50 X 199
Pool Features:
Inground
Amenities & Features
- Air Conditioning
- Swimming Pool
Location
Nearby Schools
Source: Schools information and student demographics
For further information and school ranking visit Fraser Institution and EQAO.
| Green | Yellow | Orange | Red | |
| Average student achievements (out of 100%) | 100-76 | 75-60 | 60-40 | 40-0 |
Transaction History
| List Date | Transaction | List Price | Sold/Leased Price | DOM | Status | Transaction Date |
|---|
All information displayed is believed to be accurate but is not guaranteed and should be independently verified. No warranties or representations are made of any kind.
Data is provided courtesy of PropTx.

Disclaimer: The property is not necessarily in the boundary of the schools shown above. This map indicates the closest primary and secondary schools. This tool is designed to provide the viewer an overview of the ratings of nearby public schools, and does not suggest association to school boundaries. To view all schools and boundaries please visit the respective district school board’s website.
Book a Showing

Marco Momeni
Broker- (416) 700-7070 | (647) 692-0138
- info@marcomomeni.com