17 Artinger Crt
$7,995,000
Features
Location
Description
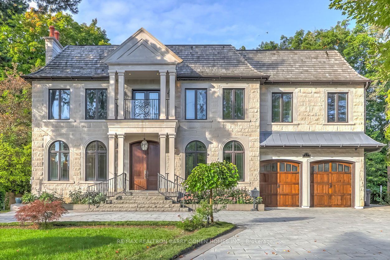
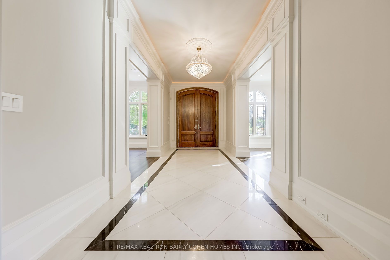
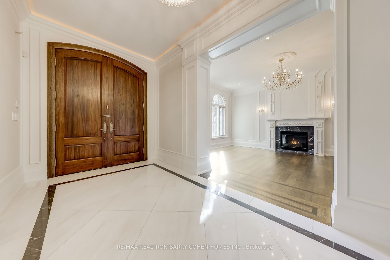
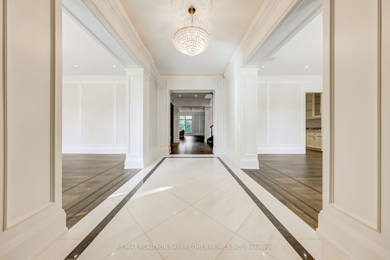
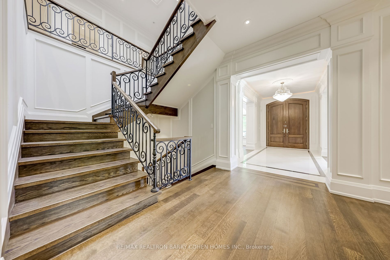
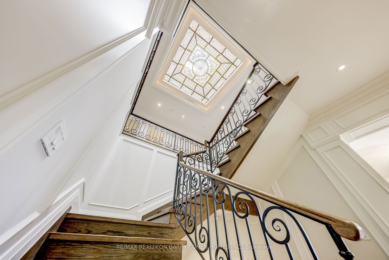
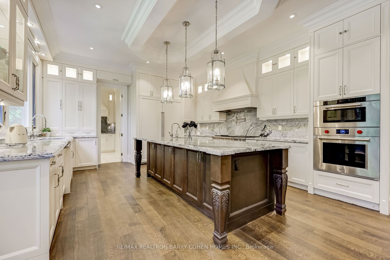
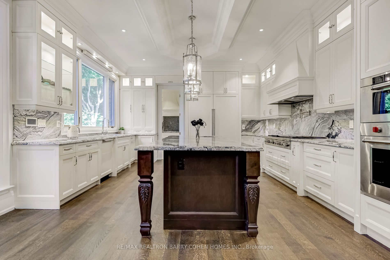
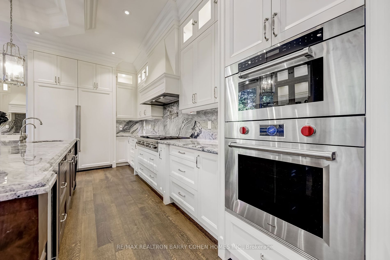
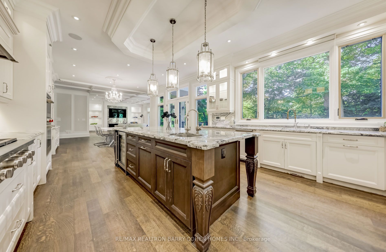
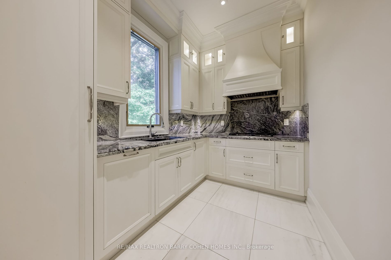
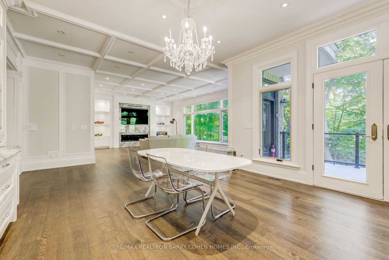
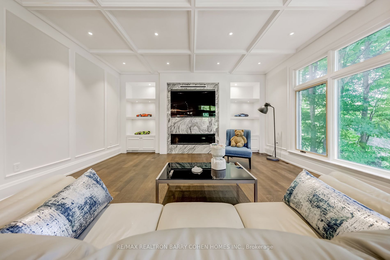
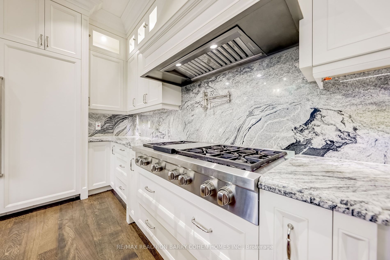
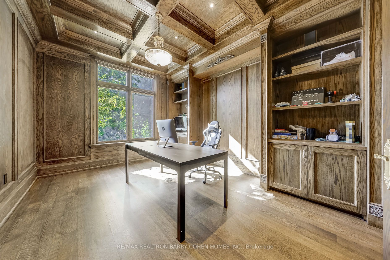
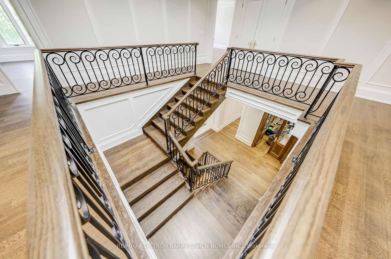
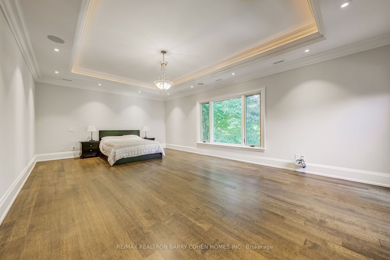
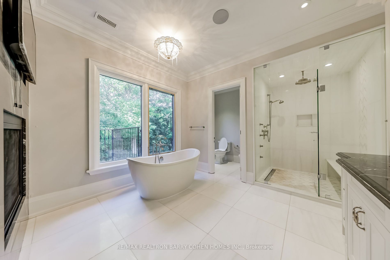
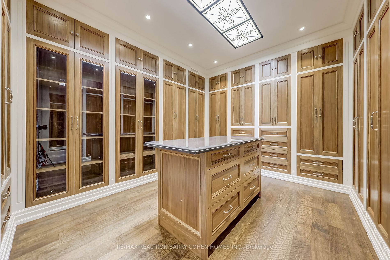
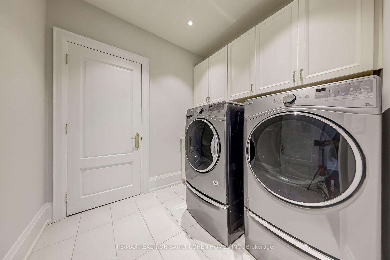
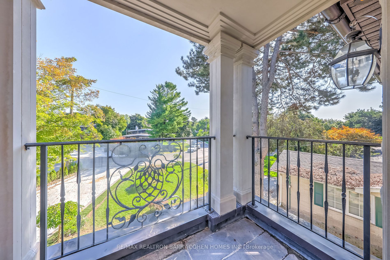
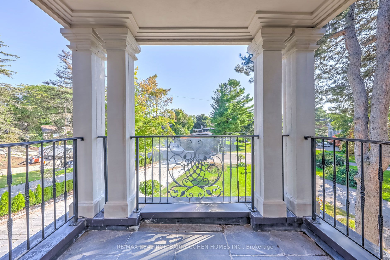
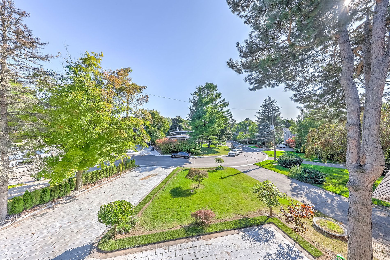
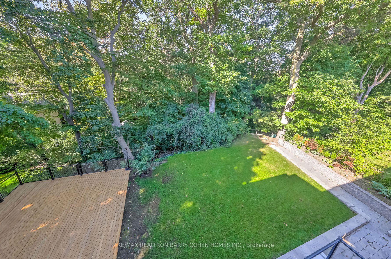
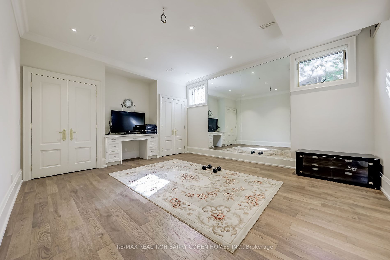
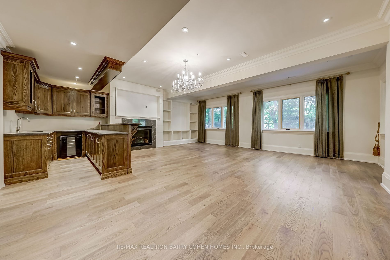
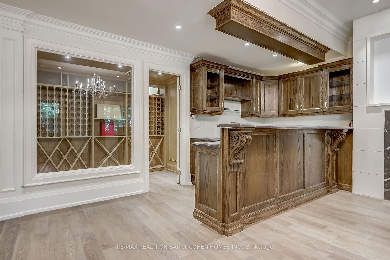
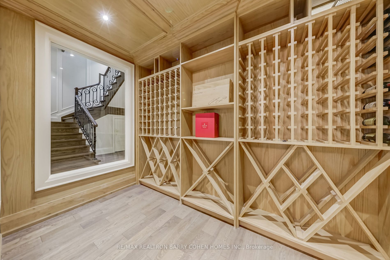
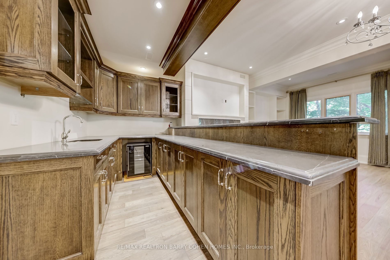
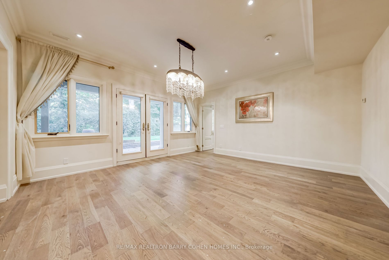
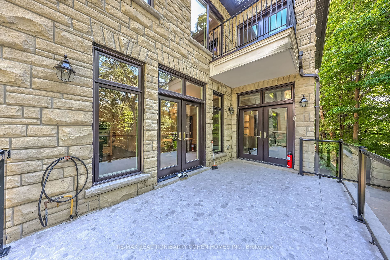
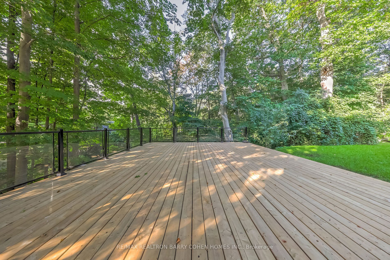
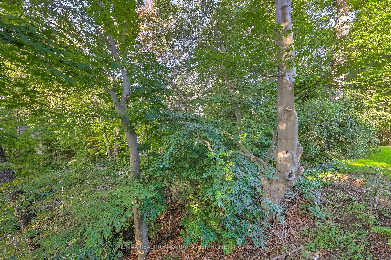
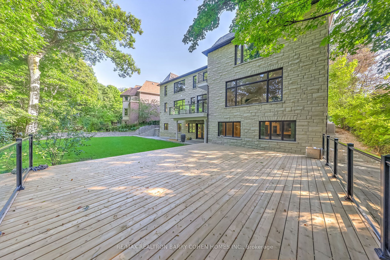
Architecturally Significant Traditional Res. Elegance & Luxury At Its Finest. 8700 Sf Of Living Space.This One Of A Kind Magnificent Property Boasts A Serene Backyard Oasis Surrounded By Lush Landscaping & Rolling Hills. It Is The Perfect Place To Live, Relax & Entertain Without Leaving The City a prime Location Near Some Of The Best Public & Private Schools. Grand Rm Sizes. Oversized Chef Kit. W/Center Island, Servery, Breakfast Area & W/O Balcony. Hrdwd & Stone T/O. Rare 5 Bed Des. Master Retreat W/Opulent 8Pc Ensuite, W/T Heated Floor, W/I Closets & Balcony. Entertainers Dream L/L W/ Heated Flrs & Spa, Gym, Nanny Rm, Wine Cellar, Hm Theatre, Rec Rm & Wet Bar. Walk To Parks, Community Center.
Gb+E. Cac. Cvac. 3 Car Tandem Garage. All Window Covs. All Light Fixtures. Modern Wood Deck W/ Glass Railing, Teledoor System, Alarm. Sprinkler System. Water Filter and Softener System.
Overview
-
ID: C7403530
-
City: Toronto
-
Community: Banbury-Don Mills
-
Property Type: Single Family
-
Building Type: Detached
-
Style: 2-Storey
-
Bedrooms: 5+1
-
Bathrooms: 9
-
Garages: 3
-
Garage Type: Attached
-
Parking: 8
-
Living Area: 5000+
-
Total Area: 5000+ 5000+
-
Taxes: $31521.43 (2023)
-
Cooling: Central Air
-
Heat Type: Gas
-
Kitchens: 2
-
Total Area: 5000+
Property Details
Basement:
Fin W/O
Lot Size:
65 X 239
Pool Features:
None
Amenities & Features
- Air Conditioning
- Swimming Pool
Location
Nearby Schools
Source: Schools information and student demographics
For further information and school ranking visit Fraser Institution and EQAO.
| Green | Yellow | Orange | Red | |
| Average student achievements (out of 100%) | 100-76 | 75-60 | 60-40 | 40-0 |
Transaction History
| List Date | Transaction | List Price | Sold/Leased Price | DOM | Status | Transaction Date |
|---|
All information displayed is believed to be accurate but is not guaranteed and should be independently verified. No warranties or representations are made of any kind.
Data is provided courtesy of PropTx.

Disclaimer: The property is not necessarily in the boundary of the schools shown above. This map indicates the closest primary and secondary schools. This tool is designed to provide the viewer an overview of the ratings of nearby public schools, and does not suggest association to school boundaries. To view all schools and boundaries please visit the respective district school board’s website.
Book a Showing

Marco Momeni
Broker- (416) 700-7070 | (647) 692-0138
- info@marcomomeni.com